
BEDS3
BATHS2 full
SQUARE FEET1,595
MLS#2008966
STATUSActive
PROPERTY TYPEResidential - Single Family
SUBDIVISIONEncino Ridge
SCHOOLNorth East ISD
Property Description
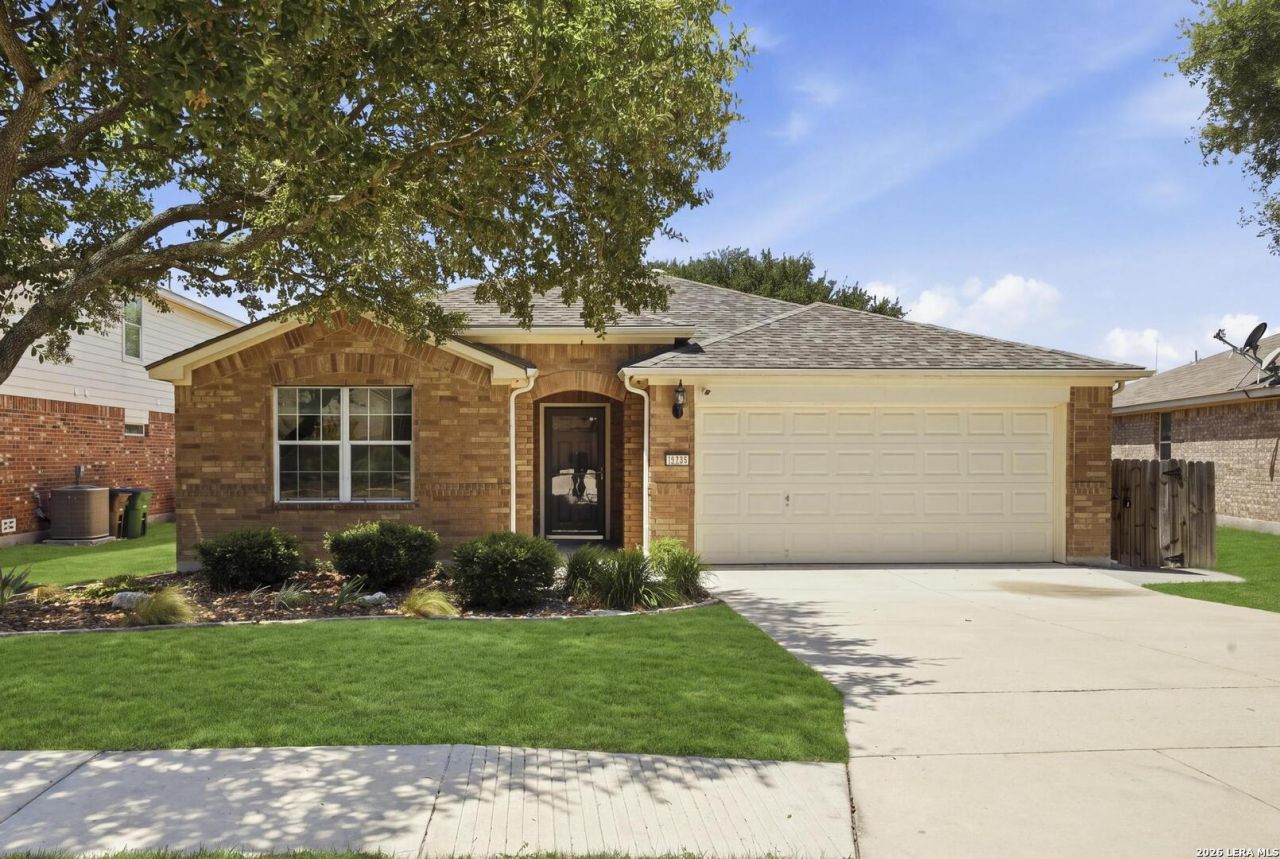
If you love being outdoors, you are going to love this home. Welcome to this charming single-story Pulte home in the desirable Stone Oak area. This 3 Bedroom, 2 Bath, One-story offers an inviting combination of comfort, quality, and an exceptional value. The open-concept floor plan is well suited for both everyday living and entertaining. The kitchen is appointed with granite countertops and connects seamlessly to the main living area. The large primary suite is thoughtfully positioned apart from the secondary bedrooms and includes a spacious walk-in closet. Two secluded guest bedrooms provide additional privacy for all who visit. Outdoors, an amazing oversized deck that sits next to mature trees and backs up to a greenbelt, creating a peaceful setting for relaxing and enjoying the natural surroundings. Conveniently located near U.S. Highway 281, shopping, and dining, the property also offers access to North East Independent School District schools.
Property Features
Property Type: Residential - Single Family
Cooling: One Central
Fenced: Yes
Fuel Type: Electric
Heating: Central
Home Style: One Story
Lot Size: 0.16 Acres
Roof Type: Composition
Stories: 1.0
Taxes: $5,714
Year Built: 2008
Feature Descriptions
Builder Name: Pulte
Currenty Leased: No
Days on Site: 24
Exterior: Deck/Balcony, Privacy Fence, Sprinkler System, Double Pane Windows, Has Gutters, Mature Trees
Exterior: Brick,3 Sides Masonry, Siding
Flooring: Carpeting, Stained Concrete
Foundation: Slab
Hoa Fee: 260/Quarterly
HOA Mandatory: Yes
HOA Name: ENCINO RIDGE HOA
Inclusions: Ceiling Fans, Chandelier, Washer Connection, Dryer Connection, Microwave Oven, Stove/Range, Disposal, Dishwasher, Water Softener (owned), Smoke Alarm, Security System (Owned), Pre-Wired for Security, Garage Door Opener, Plumb for Water Softener, Solid Counter Tops, City
Interior: One Living Area, Liv/Din Combo, Separate Dining Room, Eat-In Kitchen, Two Eating Areas, Utility Room Inside, High Ceilings, Open Floor Plan, All Bedrooms Downstairs, Laundry Main Level, Laundry Room, Walk in Closets
Multiple HOA: No
Neighborhood Amenities: Park/Playground
Parking: Two Car Garage
Pool/Spa: None
Security: yes
Supplier - Electric: CPS
Supplier - Gas: CPS
Supplier - Water: SAWS
Tax By Multiple Counties: No
Type: Single Family Detached
Water/Sewer: Water System
Windows: All Remain
Room Sizes
Bedroom 2: 13 X 11
Bedroom 3: 10 X 10
Kitchen: 11 X 9
Breakfast Room: 9 X 9
Dining Room: 12 X 10
Family Room: 14 X 14
Utility Room: 6 X 6
E X try: 8 X 5
Local Schools
High School: Johnson
Middle School: Tejeda
Elementary School: Roan Forest
School District: North East ISD
Listed By / Shown By
Listed By
Agency Name: JB Goodwin, REALTORS
Agency Phone: (210) 581-9050
Shown By
Agent Name: Debra St. Clair
Agent Phone: (254) 223-1870
Agency Title: Kelly, Realtors
Agency Email: info@kellyrealtors.com
Agency Text: (254) 717-6447

Estimate Your Payment
Estimated Payment
$ 1,231.08 per month $667.45 Principal & Interest $476.17 Property Tax $87.47 Homeowner's InsuranceChange Payment Information
Privacy Policy / DMCA Notice / ADA Accessibility


This site is hosted, designed and copyright
© 1994 - 2026 by
Delta Media Group, Inc. -- Patent Pending --
Agent License Information: 646362
22019 Diamond Chase | MLS# 2008966
This single family home located at 22019 Diamond Chase, San Antonio, TX 78259 is currently listed for sale with an asking price of $299,900. This property was built in 2008 and has 3 bedrooms and 2 full baths with 1595 sq. ft. Diamond Chase is located in the Encino Ridge subdivision within the North East ISD school district. Search Encino Ridge real estate on debrastclair.kellyrealtors.com today.