
BEDS2
BATHS1 full
SQUARE FEET1,127
MLS#2024787
STATUSNew
PROPERTY TYPEResidential - Single Family
SUBDIVISIONBALCONES HEIGHTs
SCHOOLSan Antonio ISD
Property Description
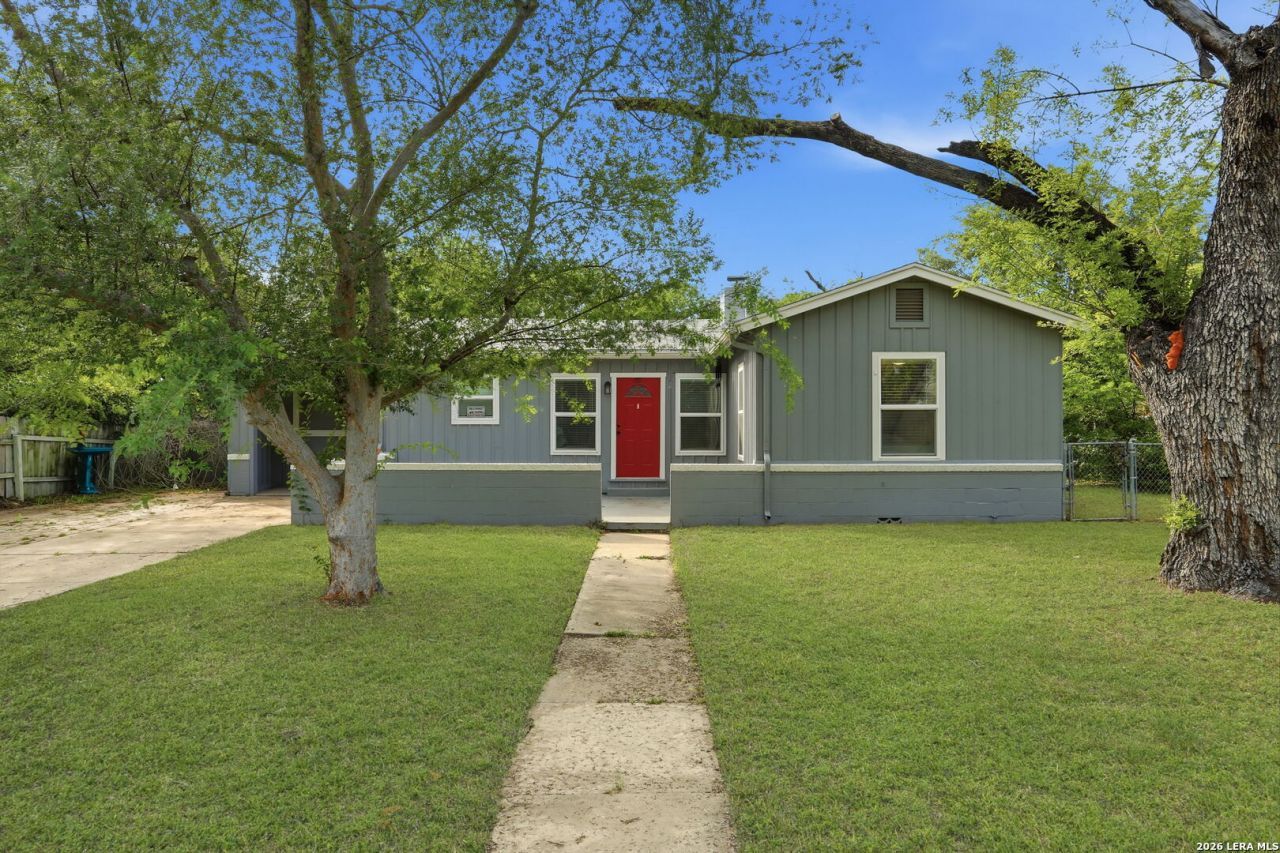
Back on the market with recent improvements! This charming 1949 home offers 2 bedrooms, 1 bathroom, and 1,127 square feet of living space, full of character and potential. Inside, youll find beautifully refurbished floors, a cozy fireplace, and fresh paint touch-ups throughout. Recent repairs to the roof and exterior siding add to the improvements already made. Situated on a spacious corner lot, the property features an extra-long driveway and a generously sized backyard with plenty of room to enjoy the outdoors, entertain, or make it your own. Conveniently located near the Medical Center, with quick access to Loop 410 and Fredericksburg Road, youre just minutes from shopping, dining, and everyday essentials. Whether youre purchasing your first home, looking to downsize, or simply wanting a little less house and a little more yard, this one is worth a look!
Property Features
Property Type: Residential - Single Family
Cooling: One Central
Fireplaces: 1
Fuel Type: Natural Gas
Heating: Central
Home Style: One Story
Lot Size: 0.24 Acres
Roof Type: Composition
Stories: 1.0
Taxes: $3,564
Year Built: 1949
Feature Descriptions
Builder Name: unknown
Days on Site: 6
Exterior: Siding
Fireplace: One
Flooring: Ceramic Tile, Wood, Vinyl
HOA Mandatory: No
Inclusions: Ceiling Fans, Washer Connection, Dryer Connection, Stove/Range, Refrigerator, Smoke Alarm
Interior: Two Living Area, Separate Dining Room, Open Floor Plan, Laundry in Garage
Neighborhood Amenities: None
Parking: One Car Garage
Pool/Spa: None
Supplier - Electric: CPS
Supplier - Garbage: C-6
Supplier - Gas: CPS
Supplier - Water: SAWS
Tax By Multiple Counties: No
Type: Single Family Detached
Water/Sewer: City
Windows: All Remain
Room Sizes
Bedroom 2: 15 X 12
Kitchen: 10 X 9
Dining Room: 10 X 10
Living Room: 12 X 19
Study/Office: 12 X 8
Local Schools
High School: Jefferson
Middle School: Longfellow
Elementary School: Maverick
School District: San Antonio ISD
Listed By / Shown By
Listed By
Agency Name: Keller Williams Heritage
Agency Phone: (210) 493-3030
Shown By
Agent Name: Debra St. Clair
Agent Phone: (254) 223-1870
Agency Title: Kelly, Realtors
Agency Email: info@kellyrealtors.com
Agency Text: (254) 717-6447

Estimate Your Payment
Estimated Payment
$ 775.02 per month $422.64 Principal & Interest $297.00 Property Tax $55.39 Homeowner's InsuranceChange Payment Information
Privacy Policy / DMCA Notice / ADA Accessibility


This site is hosted, designed and copyright
© 1994 - 2026 by
Delta Media Group, Inc. -- Patent Pending --
Agent License Information: 646362
221 Balcones Heights Rd | MLS# 2024787
This single family home located at 221 Balcones Heights Rd, Balcones Heights, TX 78201 is currently listed for sale with an asking price of $189,900. This property was built in 1949 and has 2 bedrooms and 1 full baths with 1127 sq. ft. Balcones Heights Rd is located in the BALCONES HEIGHTs subdivision within the San Antonio ISD school district. Search BALCONES HEIGHTs real estate on debrastclair.kellyrealtors.com today.