
BEDS3
BATHS2 full
SQUARE FEET1,325
MLS#21353781
STATUSActive
PROPERTY TYPEResidential - Single Family
SUBDIVISIONPrairie Vista Estates
SCHOOLDecatur ISD
Property Description
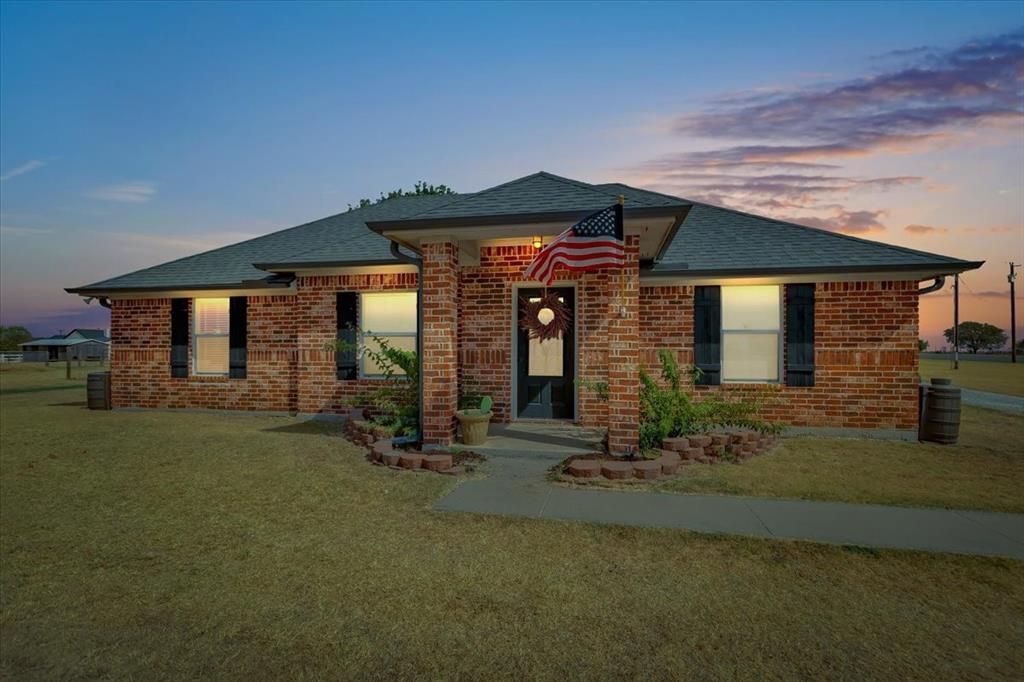
JUST LISTED!! Beautifully maintained and move-in ready, this property offers the perfect blend of comfort, functionality, and space. Pride of ownership is evident throughout with fresh interior paint and meticulous upkeep. A standout feature is the impressive 30' x 25' insulated, air-conditioned shop with shelving, ideal for hobbies, projects, a workshop, or additional storage. The property also offers exceptional parking with an attached as well as a detached two-car garage, covered parking for and RV or boat, and plenty of additional space for vehicles, trailers, or recreational equipment. Recent updates include a new HVAC system (2022) and a new roof and gutters (2022), providing added peace of mind. You'll also appreciate the storm cellar, spacious outdoor areas, and peaceful setting that offers room to spread out while remaining conveniently located. Showings begin Sept. 5, 2026. Don't miss the opportunity to see all this property has to offer. (Seller does not have an existing survey. Buyer will be responsible for obtaining and paying for a new survey, if required.)
Property Features
Property Type: Residential - Single Family
Cooling: Central Air
Garage: 4 car attached
Heating: Central
Lot Size: 1.01 Acres
Roof Type: Shingle
Year Built: 2005
Amenities
Cable TV Available
Eat-in Kitchen
High Speed Internet Available
Kitchen Island
Open Floorplan
Wainscoting
Rain Barrel/Cistern(s)
RV Hookup
Feature Descriptions
Appliances: Dryer, Electric Oven, Ice Maker, Microwave
Days on Site: 3
Exclusions: Shipping Container (Negotiable)
Exterior: Brick
Flooring: Carpet, Ceramic Tile
Laundry: Electric Dryer Hookup, Utility Room, Full Size W/D Area, Dryer Hookup, Washer Hookup
Parcel#: 782240
Parking: Additional Parking, Carport, Covered, Detached Carport, Driveway, Garage Door Opener, Golf Cart Garage, Lighted, RV Access/Parking, RV Carport, Storage, Workshop in Garage
Parking Notes: Additional Parking, Carport, Covered, Detached Carpor
Patio/Porch: Enclosed, Rear Porch
Utilities: Cable Available, City Sewer, City Water, Electricity Available, Septic
Local Schools
Elementary School: Carson
School District: Decatur ISD
Listed By / Shown By
Listed By
Agency Name: Coldwell Banker Realty
Agency Contact: 972-691-7580
Agent Name: Tiffany Christophe

Shown By
Agent Name: Debra St. Clair
Agent Phone: (254) 223-1870
Agency Title: Kelly, Realtors

Estimate Your Payment
Estimated Payment
$ 1,094.74 per month $967.90 Principal & Interest $0.00 Property Tax (data not provided by mls) $126.85 Homeowner's InsuranceChange Payment Information
The data relating to real estate for sale on this web site comes in part from the IDX of the Multiple Listing Service of NTREIS. The data on this site may not be reproduced or redistributed and is only for those individuals viewing this web site. Real estate listings held by brokerage firms other than the brokers/agents with their own information using this site are marked with the NTREIS thumbnail logo and detailed information about them includes the name of the listing broker(s).
Privacy Policy / DMCA Notice / ADA Accessibility


This site is hosted, designed and copyright
© 1994 - 2026 by
Delta Media Group, Inc. -- Patent Pending --
Agent License Information: 646362
229 Harvey Lane | MLS# 21353781
This single family home located at 229 Harvey Lane, Decatur, TX 76234 is currently listed for sale with an asking price of $434,900. This property was built in 2005 and has 3 bedrooms and 2 full baths with 1325 sq. ft. Harvey Lane is located in the Prairie Vista Estates subdivision within the Decatur ISD school district. Search Prairie Vista Estates real estate on debrastclair.kellyrealtors.com today.