
BEDS3
BATHS3 full 1 partial
MLS#1968817
STATUSActive
PROPERTY TYPEResidential - Single Family
SUBDIVISIONDURANGO-ROOSEVELT
SCHOOLSan Antonio ISD
Property Description
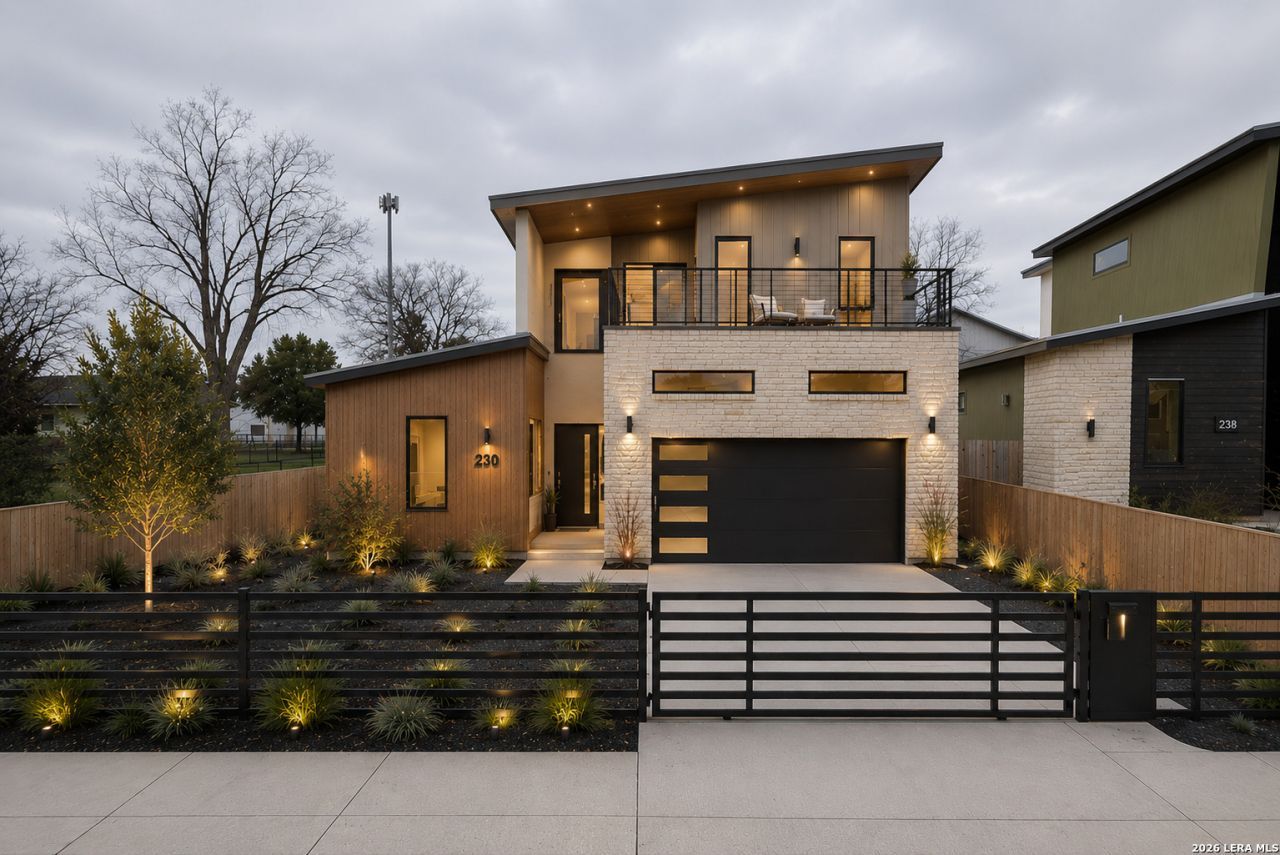
San Antonios premier urban builder, BUILD MODERN by David Robertson, presents the final edition of the coveted Cassiano Portfolio. This stunning 2,500 sq ft new construction home blends mid-century modern vibes with elevated custom finishes throughout. Featuring 3 oversized bedrooms, 3.5 baths, and a skyline view that simply cannot be replicated. Located at the front of the highly sought-after Lone Star District, youre steps from King William, Gold Coffee, Blue Star Arts Complex, the San Antonio River, Ruby City, and some of the citys best dining and culture. Enjoy the rare combination of premier walkability, a secluded street feel, and thoughtfully designed luxury living in the heart of urban San Antonio. All pics are virtually enhanced from a prior build.
Property Features
Property Type: Residential - Single Family
Cooling: One Central
Fuel Type: Electric
Heating: Central
Home Style: Two Story, Contemporary
Lot Size: 0.10 Acres
Roof Type: Metal
Stories: 2.0
Taxes: $14,415
Year Built: 2026
Feature Descriptions
Builder Name: BUILD MODERN
Days on Site: 63
Exterior: Stone/Rock, Wood, Stucco
Flooring: Wood
Foundation: Slab
HOA Mandatory: No
Inclusions: Ceiling Fans, Washer Connection, Dryer Connection, Built-In Oven, Microwave Oven, Stove/Range, Refrigerator, Disposal, Dishwasher, Electric Water Heater, Smooth Cooktop, Solid Counter Tops, Custom Cabinets, City Garbage service
Interior: One Living Area, Separate Dining Room, Eat-In Kitchen, Two Eating Areas, Island Kitchen, Utility Room Inside,1st Floor Lvl/No Steps, High Ceilings, Open Floor Plan, Cable TV Available, High Speed Internet, Laundry Upper Level, Laundry Room, Walk in Closets
Neighborhood Amenities: Jogging Trails, Lake/River Park
Parking: Two Car Garage
Pool/Spa: None
Tax By Multiple Counties: No
Type: Single Family Detached
Water/Sewer: City
Windows: None Remain
Room Sizes
Bedroom 2: 13 X 14
Bedroom 3: 14 X 12
Kitchen: 16 X 13
Living Room: 15 X 15
Local Schools
High School: Brackenridge
Middle School: Harris
Elementary School: Briscoe
School District: San Antonio ISD
Listed By / Shown By
Listed By
Agency Name: All City San Antonio Registered Series
Agency Phone: (210) 625-1459
Shown By
Agent Name: Debra St. Clair
Agent Phone: (254) 223-1870
Agency Title: Kelly, Realtors
Agency Email: info@kellyrealtors.com
Agency Text: (254) 717-6447

Estimate Your Payment
Estimated Payment
$ 2,709.07 per month $1,333.11 Principal & Interest $1,201.25 Property Tax $174.71 Homeowner's InsuranceChange Payment Information
Privacy Policy / DMCA Notice / ADA Accessibility


This site is hosted, designed and copyright
© 1994 - 2026 by
Delta Media Group, Inc. -- Patent Pending --
Agent License Information: 646362
230 Cassiano | MLS# 1968817
This single family home located at 230 Cassiano, San Antonio, TX 78204 is currently listed for sale with an asking price of $599,000. This property was built in 2026 and has 3 bedrooms and 3 full and 1 partial baths. Cassiano is located in the DURANGO-ROOSEVELT subdivision within the San Antonio ISD school district. Search DURANGO-ROOSEVELT real estate on debrastclair.kellyrealtors.com today.