
BEDS3
BATHS2 full
SQUARE FEET1,295
MLS#21268183
STATUSPending
PROPERTY TYPEResidential - Single Family
SUBDIVISIONForty Oaks Add
SCHOOLFort Worth ISD
Property Description
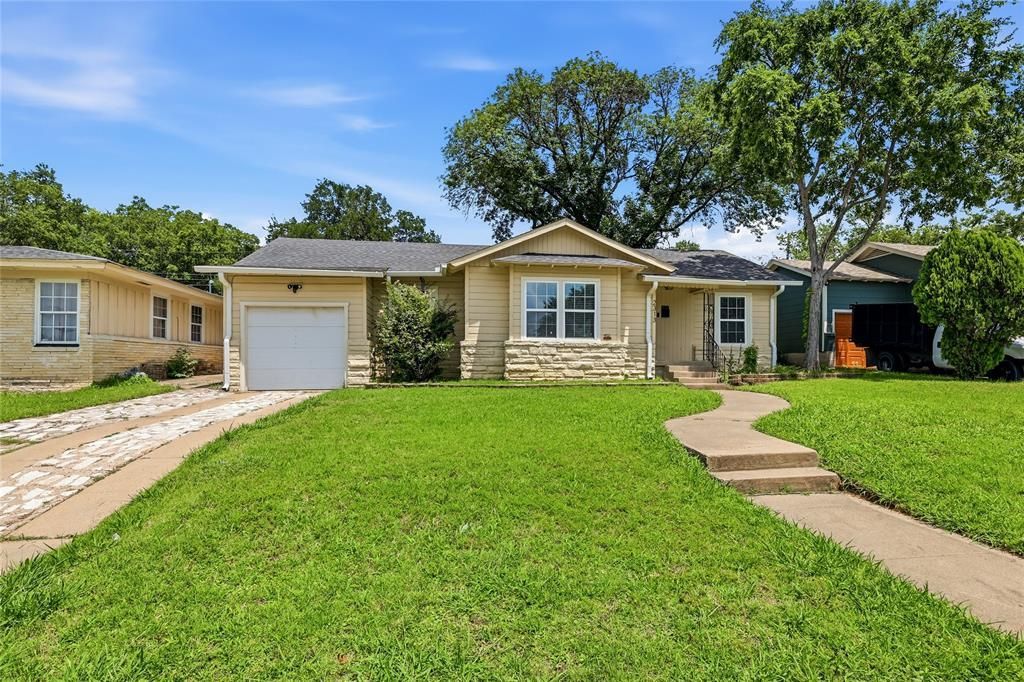
Adorable And Beautifully Updated 3-Bedroom, 2-Bathroom Home Nestled In The Established Forty Oaks Subdivision! Offering Wonderful Curb Appeal And A Convenient Location Less Than 1 Mile From Meadowbrook Golf Course With Easy Access To Loop 820. The Open-Concept Floor Plan Flows Seamlessly From The Spacious Family Room To The Dining Area And Into The Updated Kitchen, Featuring Stainless Steel Appliances, A Gas Cooktop, Granite Countertops, And A Stylish Tile Backsplash. Generously Sized Secondary Bedrooms Share An Updated Guest Bathroom, While The Private Primary Suite Features An Updated Ensuite Bath. Step Outside To Enjoy The Large Backyard, Complete With A Recently Installed Fence, Providing Plenty Of Space For Outdoor Entertaining, Pets, Or Play. This Move-In Ready Home Combines Comfort, Style, And Convenience In One Charming Package!
Property Features
Property Type: Residential - Single Family
Cooling: Ceiling Fan(s), Central Air, Electric
Garage: 1 car attached
Heating: Central, Natural Gas
Home Style: Traditional
Lot Size: 0.18 Acres
Roof Type: Composition
Year Built: 1950
Amenities
Built-in Features
Decorative Lighting
High Speed Internet Available
Open Floorplan
Private Yard
Feature Descriptions
Appliances: Dishwasher, Disposal, Gas Cooktop, Gas Oven, Gas Range, Microwave
Days on Site: 33
Exclusions: Curtains, Shelf in Kitchen, Ring Doorbell
Exterior: Brick, Siding
Fencing: Wood
Flooring: Carpet, Luxury Vinyl Plank
Laundry: Electric Dryer Hookup, Gas Dryer Hookup
Lot: Few Trees, Landscaped, Lrg. Backyard Grass
Parcel#: 00974560
Parking: Garage Faces Front, Garage Single Door
Parking Notes: Garage Faces Front, Garage Single Door
Utilities: City Sewer, City Water
Local Schools
Elementary School: West Handley
School District: Fort Worth ISD
Listed By / Shown By
Listed By
Agency Name: HH Realty
Agent Name: Michelle Herron

Shown By
Agent Name: Debra St. Clair
Agent Phone: (254) 223-1870
Agency Title: Kelly, Realtors

Estimate Your Payment
Estimated Payment
$ 578.71 per month $511.66 Principal & Interest $0.00 Property Tax (data not provided by mls) $67.05 Homeowner's InsuranceChange Payment Information
The data relating to real estate for sale on this web site comes in part from the IDX of the Multiple Listing Service of NTREIS. The data on this site may not be reproduced or redistributed and is only for those individuals viewing this web site. Real estate listings held by brokerage firms other than the brokers/agents with their own information using this site are marked with the NTREIS thumbnail logo and detailed information about them includes the name of the listing broker(s).
Privacy Policy / DMCA Notice / ADA Accessibility


This site is hosted, designed and copyright
© 1994 - 2026 by
Delta Media Group, Inc. -- Patent Pending --
Agent License Information: 646362
2313 Grandview Drive | MLS# 21268183
This single family home located at 2313 Grandview Drive, Fort Worth, TX 76112 is currently listed for sale with an asking price of $229,900. This property was built in 1950 and has 3 bedrooms and 2 full baths with 1295 sq. ft. Grandview Drive is located in the Forty Oaks Add subdivision within the Fort Worth ISD school district. Search Forty Oaks Add real estate on debrastclair.kellyrealtors.com today.