
BEDS4
BATHS2 full 1 partial
SQUARE FEET2,334
MLS#2004653
STATUSActive
PROPERTY TYPEResidential - Single Family
SUBDIVISIONHUNTINGTON PLACE
SCHOOLNorthside
Property Description
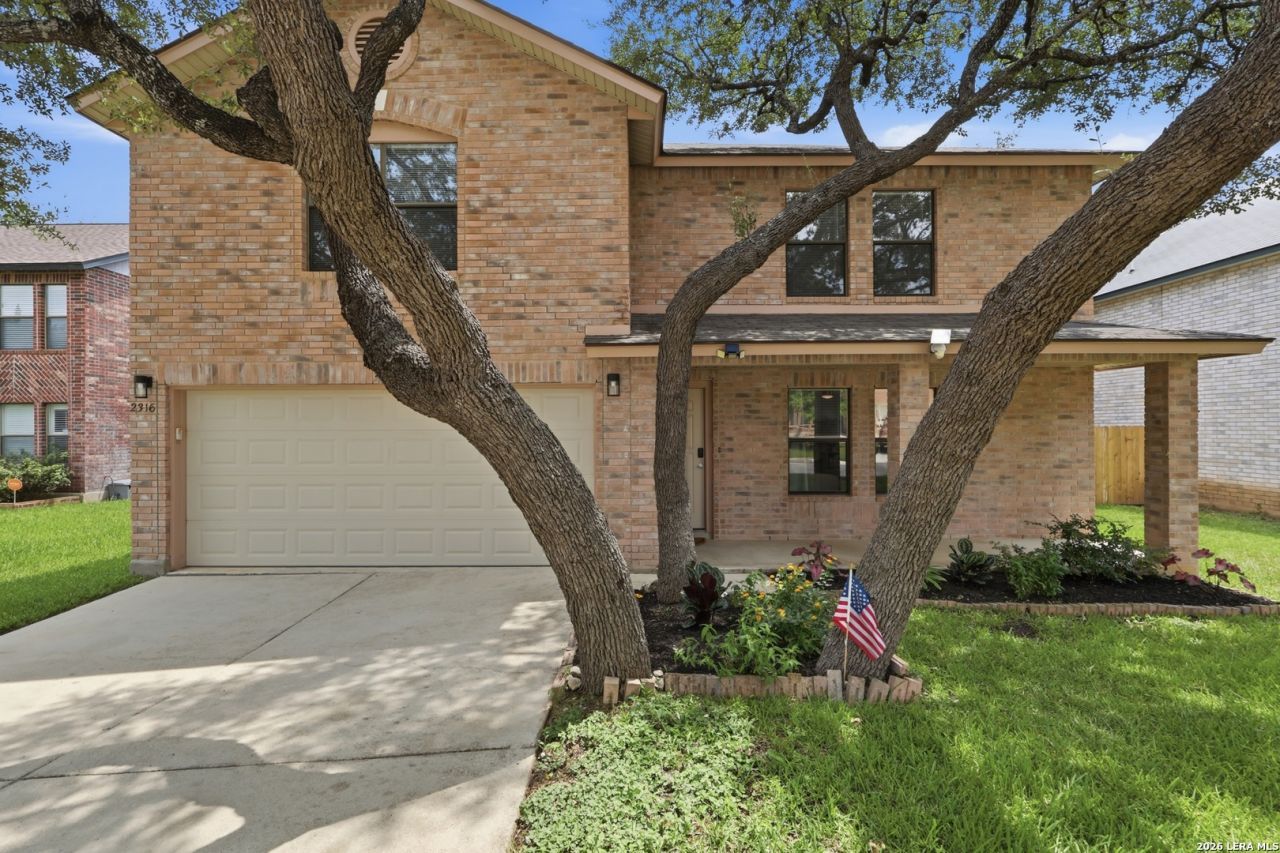
TURNKEY! Fully updated two-story on a .20-acre lot backing to green space with no rear neighbors & on a street that ends in walking trails. The kitchen was rebuilt with cabinetry to the ceiling, granite counters, a linear glass mosaic backsplash, deep single-basin sink & brushed brass hardware. New kitchen flooring carries a lifetime warranty. New smart appliances link & control by app; all convey, including the wine fridge. Built-in buffet w/ stone counter in the breakfast room. Spacious open living/dining area down plus a redesigned powder bath. All four bedrooms up, each with a walk-in closet. Oversized primary suite w/ remodeled bath: two vanities, seated makeup station, shower tiled floor to ceiling. Hall bath w/ tub-shower combo, tiled to ceiling. Utility room w/ granite folding counter & new laundry. Water softener conveys. Underground electric, gutters, wired for alarm. Mature oaks w/ app-controlled lighting. Northside ISD. Minutes to Huebner Oaks, La Cantera & Medical Center.
Property Features
Property Type: Residential - Single Family
Cooling: One Central
Fenced: Yes
Fuel Type: Electric
Heating: Central
Home Style: Two Story
Lot Size: 0.21 Acres
Roof Type: Composition
Stories: 2.0
Taxes: $7,577
Year Built: 1995
Feature Descriptions
Builder Name: Unkinown
Currenty Leased: No
Days on Site: 38
Energy Efficient: Programmable Thermostat, Ceiling Fans
Exterior: Privacy Fence, Wrought Iron Fence, Has Gutters, Special Yard Lighting, Mature Trees
Exterior: Brick
Flooring: Carpeting, Ceramic Tile, Laminate
Foundation: Slab
Hoa Fee: 240/Annually
HOA Mandatory: Yes
HOA Name: HUNTINGTON PLACE ASSOCIATION, INC
Home Faces: North, East
Improvements: Street Paved, Curbs, Sidewalks, Streetlights, Asphalt
Inclusions: Ceiling Fans, Washer Connection, Dryer Connection, Self-Cleaning Oven, Microwave Oven, Stove/Range, Refrigerator, Dishwasher, Ice Maker Connection, Smoke Alarm, Security System (Owned), Electric Water Heater, Garage Door Opener, Smooth Cooktop, City Garbage service
Interior: One Living Area, Separate Dining Room, Eat-In Kitchen, Two Eating Areas, Walk-In Pantry, Utility Room Inside, All Bedrooms Upstairs, Open Floor Plan, Cable TV Available, High Speed Internet, Laundry Main Level, Laundry Room, Walk in Closets
Lot: Mature Trees (ext feat)
Multiple HOA: No
Neighborhood Amenities: Park/Playground, Jogging Trails, Bike Trails
Parking: Two Car Garage
Pool/Spa: None
Security: yes
Supplier - Electric: CPS
Supplier - Garbage: CITY
Supplier - Sewer: SAWS
Supplier - Water: SAWS
Tax By Multiple Counties: No
Type: Single Family Detached
Water/Sewer: City
Windows: All Remain
Room Sizes
Bedroom 2: 9 X 8
Bedroom 3: 11 X 11
Bedroom 4: 13 X 9
Kitchen: 14 X 9
Breakfast Room: 11 X 9
Dining Room: 12 X 9
Living Room: 21 X 20
Utility Room: 10 X 5
E X try: 3 X 4
Local Schools
High School: Clark
Middle School: Hobby William P.
Elementary School: Locke Hill
School District: Northside
Listed By / Shown By
Listed By
Agency Name: Real Broker, LLC
Agency Phone: (855) 450-0442
Shown By
Agent Name: Debra St. Clair
Agent Phone: (254) 223-1870
Agency Title: Kelly, Realtors
Agency Email: info@kellyrealtors.com
Agency Text: (254) 717-6447

Estimate Your Payment
Estimated Payment
$ 1,638.31 per month $890.23 Principal & Interest $631.42 Property Tax $116.67 Homeowner's InsuranceChange Payment Information
Privacy Policy / DMCA Notice / ADA Accessibility


This site is hosted, designed and copyright
© 1994 - 2026 by
Delta Media Group, Inc. -- Patent Pending --
Agent License Information: 646362
2316 Newoak Park | MLS# 2004653
This single family home located at 2316 Newoak Park, San Antonio, TX 78230 is currently listed for sale with an asking price of $400,000. This property was built in 1995 and has 4 bedrooms and 2 full and 1 partial baths with 2334 sq. ft. Newoak Park is located in the HUNTINGTON PLACE subdivision within the Northside school district. Search HUNTINGTON PLACE real estate on debrastclair.kellyrealtors.com today.