
BEDS4
BATHS2 full
SQUARE FEET1,520
MLS#2004034
STATUSActive
PROPERTY TYPEResidential - Single Family
SUBDIVISIONWILLOW PARK
SCHOOLSan Antonio ISD
Property Description
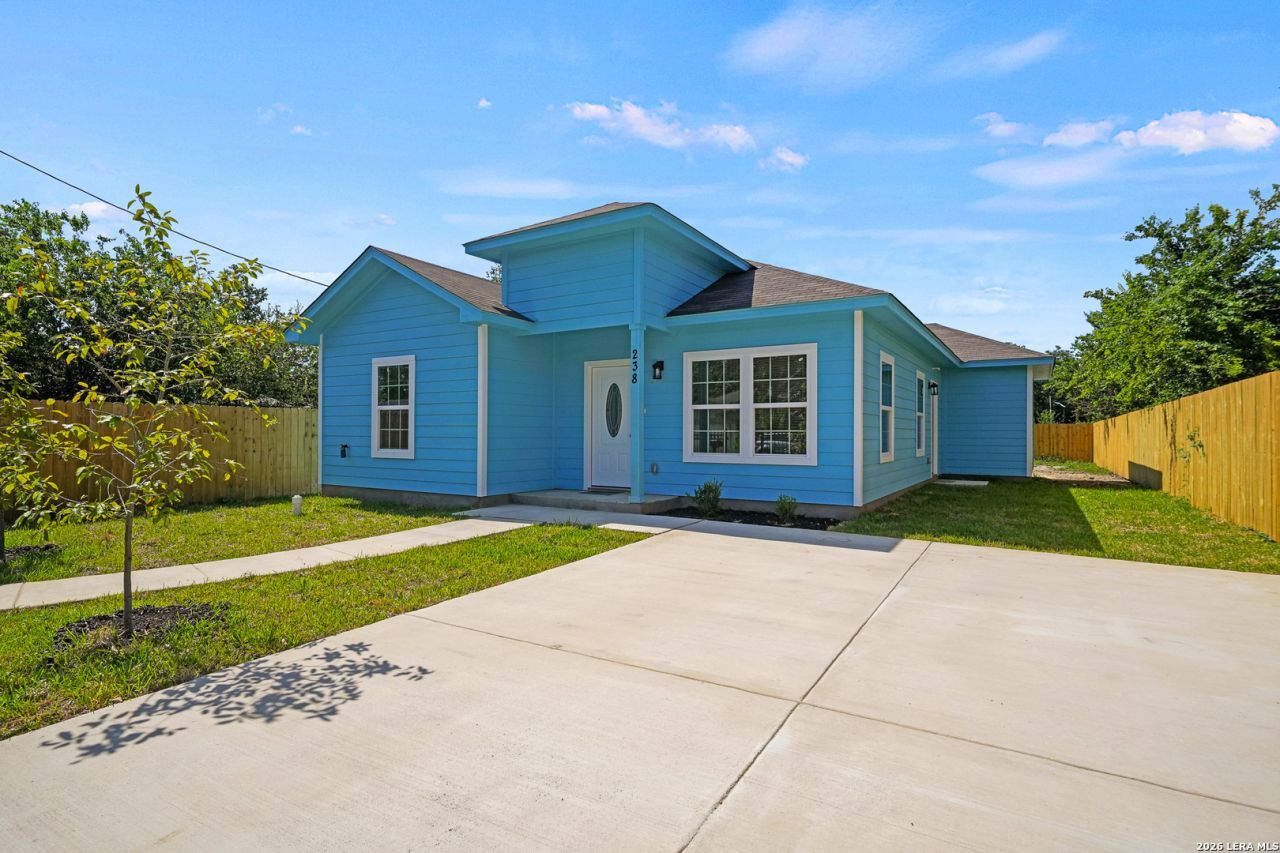
Builder Warranty Included! This affordable new home qualifies for special financing with as little as $500 total move-in for qualified buyers (purchase only; restrictions apply). Welcome home to this beautifully designed 4-bedroom, 2-bath residence featuring an automatic wrought-iron gated entrance and a bright, open-concept layout that seamlessly connects the living, dining, and kitchen areas-perfect for everyday living and entertaining. The stylish kitchen showcases granite countertops, white cabinetry with modern hardware, and plenty of workspace. Durable tile flooring runs throughout the home, while ceiling fans in every room provide year-round comfort. Youll also appreciate the spacious walk-in pantry, dedicated laundry room, and upgraded bronze lighting and plumbing fixtures that add a touch of elegance. Step outside to a large backyard with plenty of room to relax, play, or entertain guests. Conveniently located with quick access to I-10 East, this home offers an easy commute and is just minutes from shopping, dining, schools, and other everyday amenities.
Property Features
Property Type: Residential - Single Family
Cooling: One Central
Fenced: Yes
Fuel Type: Electric
Heating: Central
Home Style: One Story
Lot Size: 0.14 Acres
Roof Type: Composition
Stories: 1.0
Taxes: $702
Year Built: 2026
Feature Descriptions
Builder Name: Jose Hernandez
Currenty Leased: No
Days on Site: 41
Energy Efficient: Programmable Thermostat, Double Pane Windows, Ceiling Fans
Exterior: Privacy Fence, Double Pane Windows
Exterior: Siding
Flooring: Ceramic Tile
Foundation: Slab
HOA Mandatory: No
Improvements: Street Paved, Curbs, Sidewalks
Inclusions: Ceiling Fans, Washer Connection, Dryer Connection, Microwave Oven, Stove/Range, Disposal, Dishwasher, Ice Maker Connection, Smoke Alarm, Electric Water Heater, Smooth Cooktop, Solid Counter Tops
Interior: One Living Area, Liv/Din Combo, Island Kitchen, Breakfast Bar, Walk-In Pantry, Utility Room Inside,1st Floor Lvl/No Steps, High Ceilings, Open Floor Plan, All Bedrooms Downstairs, Laundry Main Level, Laundry Room, Walk in Closets, Attic - Access only
Lot Dimensions: 50x125
Miscellaneous: Builder 10-Year Warranty
Neighborhood Amenities: None
Parking: None/Not Applicable
Pool/Spa: None
Supplier - Electric: CPS
Supplier - Garbage: City
Supplier - Gas: CPS
Supplier - Sewer: SAWS
Supplier - Water: SAWS
Tax By Multiple Counties: No
Type: Single Family Detached
Water/Sewer: Water System, Sewer System
Windows: All Remain
Room Sizes
Bedroom 2: 12 X 10
Bedroom 3: 12 X 10
Bedroom 4: 12 X 10
Kitchen: 16 X 10
Dining Room: 12 X 11
Living Room: 12 X 9
Utility Room: 5 X 8
Local Schools
High School: Call District
Middle School: Call District
Elementary School: Call District
School District: San Antonio ISD
Listed By / Shown By
Listed By
Agency Name: Keller Williams Heritage
Agency Phone: (210) 493-3030
Shown By
Agent Name: Debra St. Clair
Agent Phone: (254) 223-1870
Agency Title: Kelly, Realtors
Agency Email: info@kellyrealtors.com
Agency Text: (254) 717-6447

Estimate Your Payment
Estimated Payment
$ 662.38 per month $533.91 Principal & Interest $58.50 Property Tax $69.97 Homeowner's InsuranceChange Payment Information
Privacy Policy / DMCA Notice / ADA Accessibility


This site is hosted, designed and copyright
© 1994 - 2026 by
Delta Media Group, Inc. -- Patent Pending --
Agent License Information: 646362
238 Bundy | MLS# 2004034
This single family home located at 238 Bundy, San Antonio, TX 78220 is currently listed for sale with an asking price of $239,900. This property was built in 2026 and has 4 bedrooms and 2 full baths with 1520 sq. ft. Bundy is located in the WILLOW PARK subdivision within the San Antonio ISD school district. Search WILLOW PARK real estate on debrastclair.kellyrealtors.com today.