
BEDS3
BATHS2 full
SQUARE FEET1,528
MLS#1999273
STATUSBack on Market
PROPERTY TYPERental - Single Family
SUBDIVISIONBULVERDE VILLAGE-BLKHWK-CRKHVN
SCHOOLNorth East ISD
Property Description
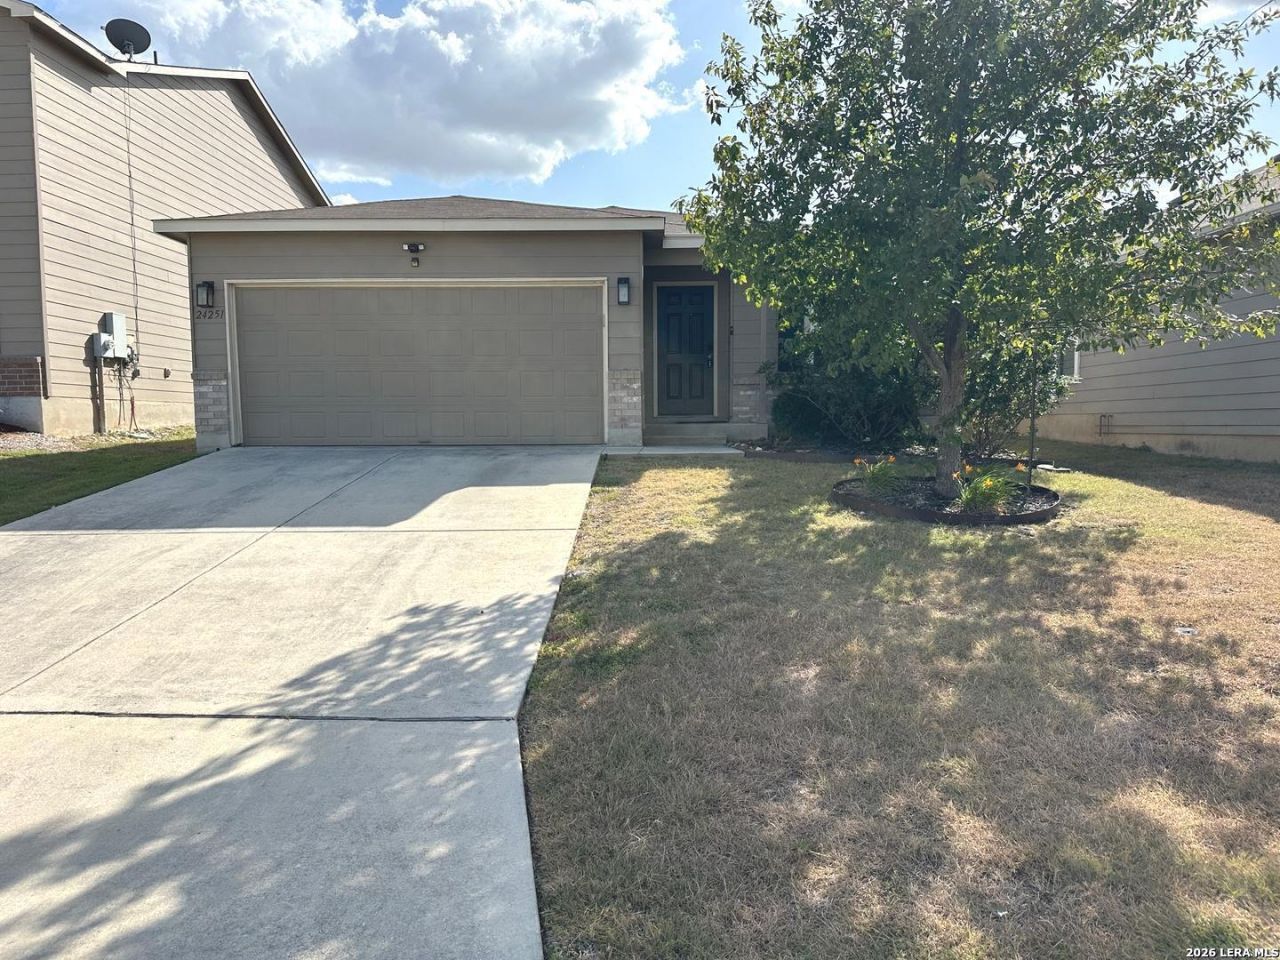
Perfectly positioned on a private lot in one of the areas most desirable and convenient communities, this beautifully maintained home offers comfort, style, and low-maintenance living. The professionally landscaped, xeriscaped backyard provides an attractive outdoor retreat with minimal upkeep. Inside, the open-concept floor plan seamlessly connects the kitchen, dining, and family rooms, creating an ideal space for everyday living and entertaining. The well-appointed kitchen features gorgeous granite countertops, a breakfast bar, center island, abundant cabinet and counter space, stainless steel appliances, and a refrigerator that stays with the home. Additional highlights include fresh interior paint, durable wood-look laminate flooring throughout the main living areas, energy-efficient Low-E double-pane windows, and a HomeTeam in-wall pest defense system. This home combines everyday convenience with outstanding community living. Schedule your private showing today!
Property Features
Property Type: Rental - Single Family
Cooling: One Central
Fenced: Yes
Fuel Type: Electric
Heating: Central
Home Style: One Story
Lot Size: 0.11 Acres
Roof Type: Composition
Year Built: 2015
Feature Descriptions
Builder Name: Centex
Days on Site: 59
Exterior: Brick, Siding, Cement Fiber
Exterior: Patio Slab, Privacy Fence, Sprinkler System
Foundation: Slab
Inclusions: Washer Connection, Dryer Connection, Disposal, Dishwasher, Smoke Alarm, Electric Water Heater, Smooth Cooktop
Interior: One Living Area, Liv/Din Combo, Utility Room Inside,1st Floor Lvl/No Steps, Cable TV Available, High Speed Internet, All Bedrooms Downstairs, Laundry Main Level, Attic - Pull Down Stairs
Lot: Street Gutters
Miscellaneous: Owner-Manager, Cluster Mail Box
Neighborhood Amenities: Jogging Trail, Playground, BBQ/Picnic, Basketball Court, Volleyball Court
Parking: Two Car Garage
Pool/Spa: None
Supplier - Electric: CPS
Supplier - Garbage: Private
Supplier - Gas: N/A
Supplier - Sewer: SAWS
Supplier - Water: SAWS
Type: Single Family Detached
Water/Sewer: Water System
Windows: All Remain
Room Sizes
Bedroom 2: 10 X 11
Bedroom 3: 10 X 11
Kitchen: 11 X 14
Breakfast Room: 14 X 11
Dining Room: 12 X 14
Living Room: 16 X 14
Utility Room: 7 X 6
E X try: 4 X 4
Local Schools
High School: Johnson
Middle School: Tex Hill
Elementary School: Cibolo Green
School District: North East ISD
Listed By / Shown By
Listed By
Agency Name: Collaborative Real Estate
Agency Phone: (210) 493-8700
Shown By
Agent Name: Debra St. Clair
Agent Phone: (254) 223-1870
Agency Title: Kelly, Realtors
Agency Email: info@kellyrealtors.com
Agency Text: (254) 717-6447

Privacy Policy / DMCA Notice / ADA Accessibility


This site is hosted, designed and copyright
© 1994 - 2026 by
Delta Media Group, Inc. -- Patent Pending --
Agent License Information: 646362
24251 Invitation Oak | MLS# 1999273
This property located at 24251 Invitation Oak, San Antonio, TX 78261 is currently listed for rent with an asking price of $1,800 / Monthly. Invitation Oak is located within the North East ISD school district. Search San Antonio real estate on debrastclair.kellyrealtors.com today.