
BEDS2
BATHS2 full
SQUARE FEET1,275
MLS#21381288
STATUSActive
PROPERTY TYPERental - Single Family
SUBDIVISIONOakmont Add
SCHOOLHurst-Euless-Bedford ISD
Property Description
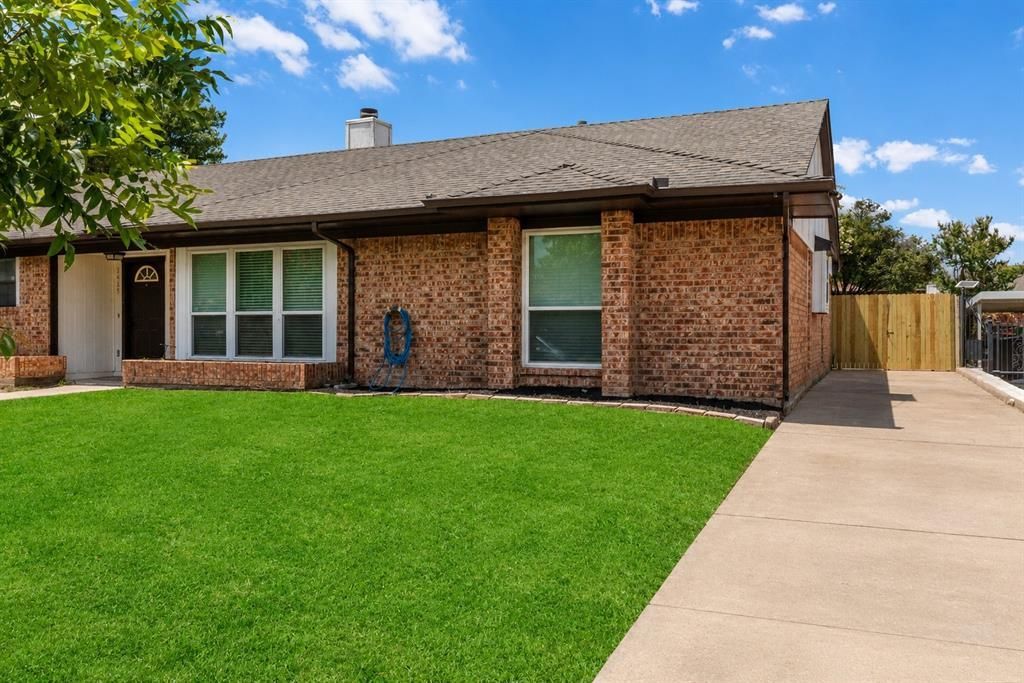
Welcome to this beautifully renovated Bedford home, offering a stylish, comfortable space that’s truly move-in ready! From the moment you enter, you’ll notice the fresh, updated feel with new flooring, fresh interior paint, updated hardware and fixtures, modern lighting, and abundant natural light throughout.At the heart of the home, the remodeled kitchen combines beauty and function with elegant quartz countertops, brand-new stainless steel appliances, and a sleek contemporary design that makes preparing meals and entertaining a pleasure. Both bathrooms have also been thoughtfully updated, including the spacious primary suite with a redesigned walk-in shower featuring an oversized shower head and relaxing body sprays for a spa-inspired experience.The home continues to impress with a spacious backyard offering plenty of room for kids, pets, outdoor gatherings, or simply enjoying some fresh air. With its inviting updates and comfortable layout, this home provides an easy place to settle in and enjoy everyday living.Ideally located in the heart of the DFW Metroplex, you’ll have convenient access to DFW International Airport, major highways, shopping, dining, entertainment, and more. Enjoy the convenience of a beautifully updated home in a desirable Bedford location with everything you need close by.
Property Features
Property Type: Rental - Single Family
Cooling: Ceiling Fan(s), Central Air, Electric
Fireplaces: 1
Heating: Central, Electric, Fireplace(s)
Home Style: Traditional
Lot Size: 0.12 Acres
Year Built: 1984
Amenities
Built-in Features
Cable TV Available
Decorative Lighting
Eat-in Kitchen
High Speed Internet Available
Open Floorplan
Pantry
Vaulted Ceiling(s)
Rain Gutters
Feature Descriptions
Appliances: Dishwasher, Disposal, Electric Oven, Electric Range, Electric Water Heater, Microwave, Vented Exhaust Fan
Days on Site: 33
Fencing: Wood
Fireplace: Living Room, Wood Burning
Lot: Few Trees, Subdivision
Parcel#: 05215501
Parking: Concrete, Driveway, Open
Parking Notes: Concrete, Driveway, Open
Pets Allowed: Yes Pets Allowed, Breed Restrictions, Call, Number Limit
Security: Carbon Monoxide Detector(s), Smoke Detector(s)
Utilities: Cable Available, City Sewer, City Water
Room Sizes
Living Room: 22.00 x 14.00 Level - 1
Bedroom-Primary: 14.00 x 11.00 Level - 1
Dining Room: 13.00 x 7.00 Level - 1
Bedroom: 13.00 x 12.00 Level - 1
Kitchen: 12.00 x 10.00 Level - 1
Local Schools
Elementary School: Bellmanor
School District: Hurst-Euless-Bedford ISD
Listed By / Shown By
Listed By
Agency Name: Keller Williams Realty
Agency Contact: 972-827-8943
Agent Name: Charles Brown

Shown By
Agent Name: Debra St. Clair
Agent Phone: (254) 223-1870
Agency Title: Kelly, Realtors
 The data relating to real estate for sale on this web site comes in part from the IDX of the Multiple Listing Service of NTREIS. The data on this site may not be reproduced or redistributed and is only for those individuals viewing this web site. Real estate listings held by brokerage firms other than the brokers/agents with their own information using this site are marked with the NTREIS thumbnail logo and detailed information about them includes the name of the listing broker(s).
Privacy Policy / DMCA Notice / ADA Accessibility


This site is hosted, designed and copyright
© 1994 - 2026 by
Delta Media Group, Inc. -- Patent Pending --
Agent License Information: 646362
2429 Chestnut Way | MLS# 21381288
This property located at 2429 Chestnut Way, Bedford, TX 76022 is currently listed for rent with an asking price of $2,100 / Monthly. Chestnut Way is located within the Hurst-Euless-Bedford ISD school district. Search Bedford real estate on debrastclair.kellyrealtors.com today.