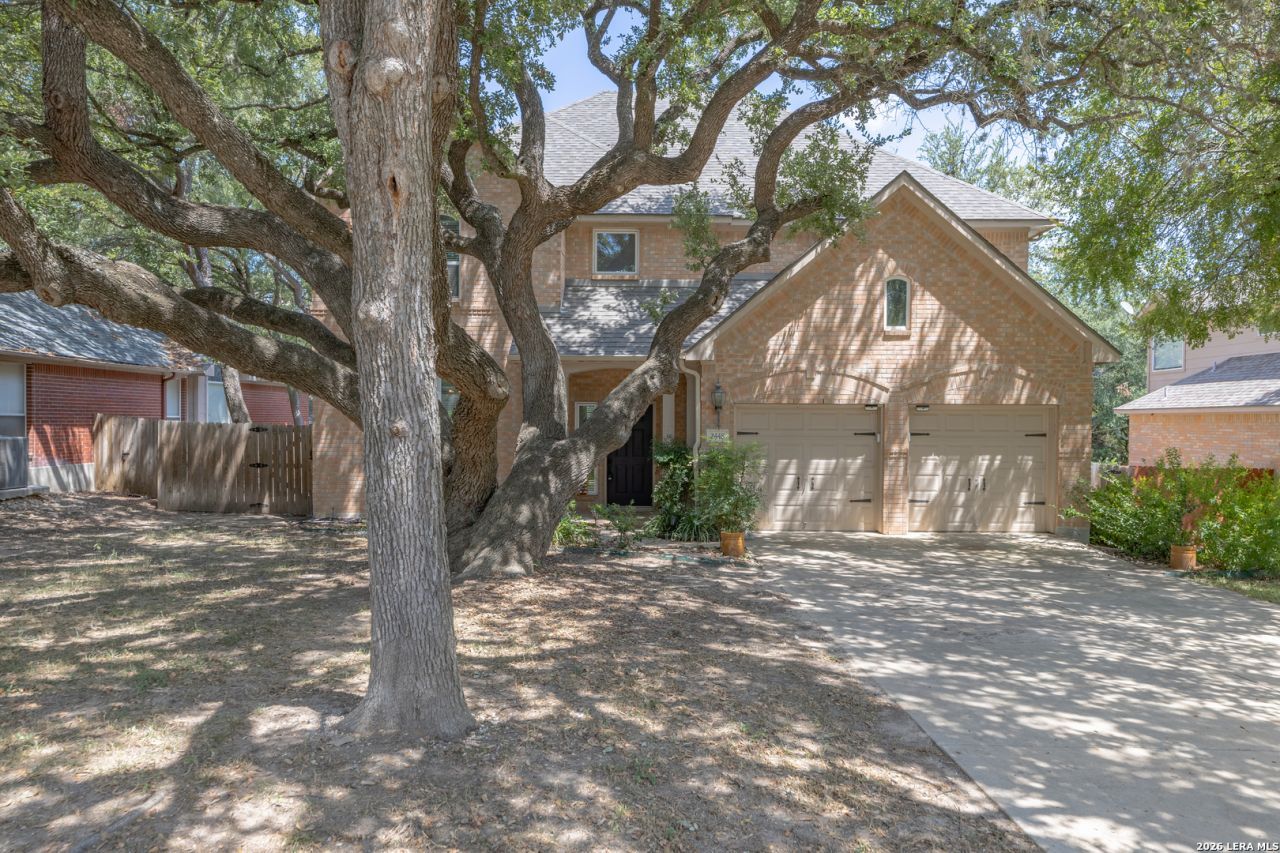

BEDS4
BATHS3 full
SQUARE FEET2,838
MLS#2014643
STATUSNew
PROPERTY TYPEResidential - Single Family
SUBDIVISIONWOODBRIDGE
SCHOOLSchertz-Cibolo-Universal City ISD
Property Description
Welcome to this spacious 4-bedroom, 3-bathroom home designed with plenty of room to spread out and a layout that works well for everyday living. Step inside to bright, open spaces with high ceilings, two separate living areas, and a versatile loft that can easily adapt to the way you live, whether that means a game room, second living space, home office, or somewhere to unwind at the end of the day. At the heart of the home, the fully renovated kitchen brings everything together with updated cabinetry, solid countertops, a central island, farmhouse sink, smooth cooktop, and built-in appliances. The open layout makes it easy to stay connected whether youre preparing dinner, helping with homework, or spending time with family and friends. The primary suite offers a comfortable retreat with dual vanities, a separate tub and shower, and a spacious walk-in closet. A secondary bedroom and full bathroom on the main level provide added flexibility for guests, a home office, or multigenerational living, while the remaining bedrooms are located upstairs along with the additional living space and loft. Out back, enjoy your own space to relax and unwind with an in-ground pool, covered patio, mature shade trees, and peaceful greenbelt views behind the home. Recent major repairs to the central AC system, completed this month, offer added peace of mind. Plus, buyers can take advantage of a $1,000 lender credit when using the preferred lender!
Property Features
Property Type: Residential - Single Family
Cooling: Two Central
Fenced: Yes
Fireplaces: 1
Fuel Type: Electric
Heating: Central,2 Units
Home Style: Two Story, Traditional
Lot Size: 0.19 Acres
Roof Type: Composition
Stories: 2.0
Taxes: $7,690
Year Built: 2001
Feature Descriptions
Accessibility: Entry Slope less than 1 foot, Level Drive, First Floor Bath, Full Bath/Bed on 1st Flr, First Floor Bedroom
Builder Name: Highland Homes
Currenty Leased: No
Days on Site: 2
Exterior: Brick,4 Sides Masonry, Siding
Exterior: Patio Slab, Privacy Fence, Sprinkler System, Double Pane Windows, Has Gutters, Mature Trees
Fireplace: One, Living Room, Wood Burning
Flooring: Carpeting, Ceramic Tile, Wood
Foundation: Slab
Hoa Fee: 121/Annually
HOA Mandatory: Yes
HOA Name: THE PARK AT WOODLAND OAKS OWNERS ASSOCIATION, INC.
Improvements: Street Paved, Curbs, Sidewalks
Inclusions: Ceiling Fans, Chandelier, Washer Connection, Dryer Connection, Cook Top, Microwave Oven, Disposal, Dishwasher, Smoke Alarm, Electric Water Heater, Garage Door Opener, Smooth Cooktop, Solid Counter Tops, City Garbage service
Interior: Two Living Area, Separate Dining Room, Eat-In Kitchen, Two Eating Areas, Island Kitchen, Loft, Utility Room Inside, Secondary Bedroom Down,1st Floor Lvl/No Steps, High Ceilings, Open Floor Plan, Cable TV Available, High Speed Internet, Laundry Main Level, Laundry Room, Walk in Closets, Attic - Partially Floored, Attic - Pull Down Stairs
Lot: Mature Trees (ext feat)
Miscellaneous: Virtual Tour, Cluster Mail Box, School Bus
Multiple HOA: No
Neighborhood Amenities: None
Parking: Two Car Garage, Attached
Pool/Spa: In Ground Pool
Swimming Pool: Yes
Tax By Multiple Counties: No
Type: Single Family Detached
Water/Sewer: Water System, Sewer System, City
Windows: Some Remain
Room Sizes
Bedroom 2: 11 X 11
Bedroom 3: 14 X 14
Bedroom 4: 10 X 14
Kitchen: 14 X 11
Breakfast Room: 12 X 12
Dining Room: 13 X 11
Living Room: 19 X 16
Utility Room: 7 X 5
Loft: 19 X 15
Local Schools
High School: Clemens
Middle School: Wilder
Elementary School: Paschall
School District: Schertz-Cibolo-Universal City ISD
Listed By / Shown By
Listed By
Agency Name: Option One Real Estate
Agency Phone: (210) 389-5266
Shown By
Agent Name: Debra St. Clair
Agent Phone: (254) 223-1870
Agency Title: Kelly, Realtors
Agency Email: info@kellyrealtors.com
Agency Text: (254) 717-6447

Estimate Your Payment
Estimated Payment
$ 1,849.11 per month $1,068.27 Principal & Interest $640.83 Property Tax $140.00 Homeowner's InsuranceChange Payment Information
Privacy Policy / DMCA Notice / ADA Accessibility


This site is hosted, designed and copyright
© 1994 - 2026 by
Delta Media Group, Inc. -- Patent Pending --
Agent License Information: 646362
2448 Woodbridge Way | MLS# 2014643
This single family home located at 2448 Woodbridge Way, Schertz, TX 78154 is currently listed for sale with an asking price of $480,000. This property was built in 2001 and has 4 bedrooms and 3 full baths with 2838 sq. ft. Woodbridge Way is located in the WOODBRIDGE subdivision within the Schertz-Cibolo-Universal City ISD school district. Search WOODBRIDGE real estate on debrastclair.kellyrealtors.com today.