
BEDS3
BATHS2 full 1 partial
SQUARE FEET1,812
MLS#1998100
STATUSActive
PROPERTY TYPEResidential - Single Family
SUBDIVISIONBULVERDE VILLAGE-BLKHWK-CRKHVN
SCHOOLNorth East ISD
Property Description
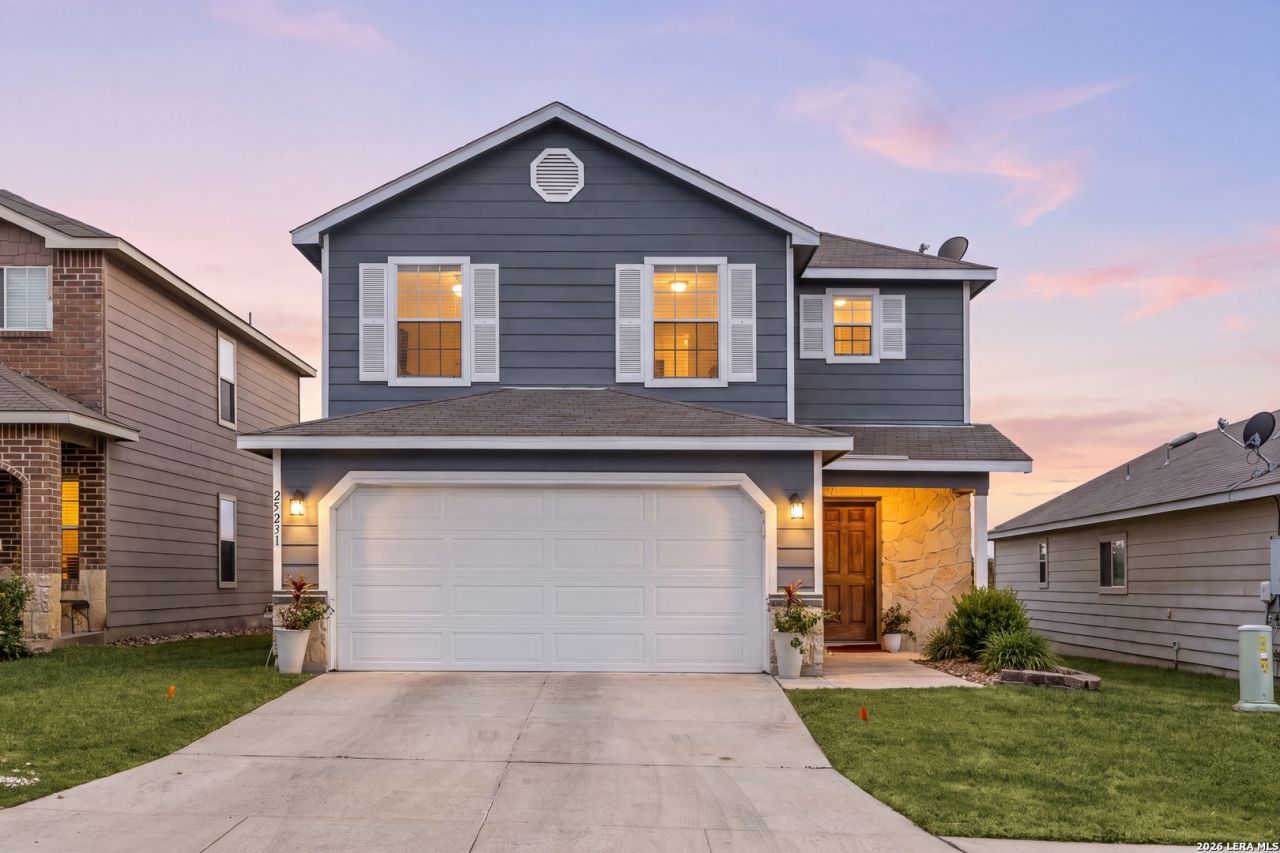
Welcome to this charming and well-maintained 3-bedroom, 2.5-bath home in the desirable Bulverde Village community. Designed with everyday comfort in mind, this inviting home offers an open-concept layout that provides a seamless flow between the main living areas. The first floor features a spacious living room, kitchen with granite countertops, a convenient pass-through, and plenty of room for meal preparation and gathering with family and friends. The dining space provides outside access to the patio. Upstairs, all three bedrooms are thoughtfully arranged for added privacy. The generously sized primary suite includes an ensuite bath and a comfortable retreat at the end of the day. A spacious loft provides flexible living space that can serve as a second family room, game room, home office, or play area. Step outside to a covered patio overlooking a large backyard with plenty of space for outdoor activities and entertaining. Conveniently located near shopping, dining, parks, and major highways, this home is also zoned to highly regarded schools. Offering comfortable living in a convenient location, this is a wonderful opportunity to make this your next home, book your personal tour today!
Property Features
Property Type: Residential - Single Family
Cooling: One Central
Fenced: Yes
Fuel Type: Electric
Heating: Central
Home Style: Two Story, Contemporary
Lot Size: 0.10 Acres
Roof Type: Composition
Stories: 2.0
Taxes: $5,298
Year Built: 2012
Feature Descriptions
Builder Name: unknown
Days on Site: 63
Energy Efficient: Programmable Thermostat, Energy Star Appliances, Ceiling Fans
Exterior: Patio Slab, Covered Patio, Privacy Fence, Double Pane Windows
Exterior: Stone/Rock, Siding
Flooring: Carpeting, Ceramic Tile, Laminate
Foundation: Slab
Hoa Fee: 156/Semi-Annually
HOA Fee 2: 102
HOA Mandatory: Yes
HOA Name: BULVERDE VILLAGE HOMEOWNERS ASSOCIATION
HOA Name 2: BLACKHAWK AT BULVERDE VILLAGE HOMEOWNERS ASSOCIATION
Improvements: Street Paved
Inclusions: Ceiling Fans, Washer Connection, Dryer Connection, Washer, Dryer, Microwave Oven, Stove/Range, Refrigerator, Dishwasher, Ice Maker Connection, Smoke Alarm, Garage Door Opener
Interior: Two Living Area, Separate Dining Room, Loft, Open Floor Plan, High Speed Internet
Miscellaneous: Virtual Tour, Cluster Mail Box
Multiple HOA: Yes
Neighborhood Amenities: Park/Playground
Parking: Two Car Garage
Pool/Spa: None
Tax By Multiple Counties: No
Type: Single Family Detached
Water/Sewer: City
Windows: Some Remain
Room Sizes
Bedroom 2: 10 X 9
Bedroom 3: 11 X 10
Kitchen: 11 X 11
Dining Room: 12 X 11
Living Room: 25 X 15
Utility Room: 8 X 5
Loft: 20 X 12
Local Schools
High School: Johnson
Middle School: Hill
Elementary School: Cibolo Green
School District: North East ISD
Listed By / Shown By
Listed By
Agency Name: Redfin Corporation
Agency Phone: (210) 899-5499
Shown By
Agent Name: Debra St. Clair
Agent Phone: (254) 223-1870
Agency Title: Kelly, Realtors
Agency Email: info@kellyrealtors.com
Agency Text: (254) 717-6447

Estimate Your Payment
Estimated Payment
$ 1,196.67 per month $667.67 Principal & Interest $441.50 Property Tax $87.50 Homeowner's InsuranceChange Payment Information
Privacy Policy / DMCA Notice / ADA Accessibility


This site is hosted, designed and copyright
© 1994 - 2026 by
Delta Media Group, Inc. -- Patent Pending --
Agent License Information: 646362
25231 Cambridge Wl | MLS# 1998100
This single family home located at 25231 Cambridge Wl, San Antonio, TX 78261 is currently listed for sale with an asking price of $299,999. This property was built in 2012 and has 3 bedrooms and 2 full and 1 partial baths with 1812 sq. ft. Cambridge Wl is located in the BULVERDE VILLAGE-BLKHWK-CRKHVN subdivision within the North East ISD school district. Search BULVERDE VILLAGE-BLKHWK-CRKHVN real estate on debrastclair.kellyrealtors.com today.