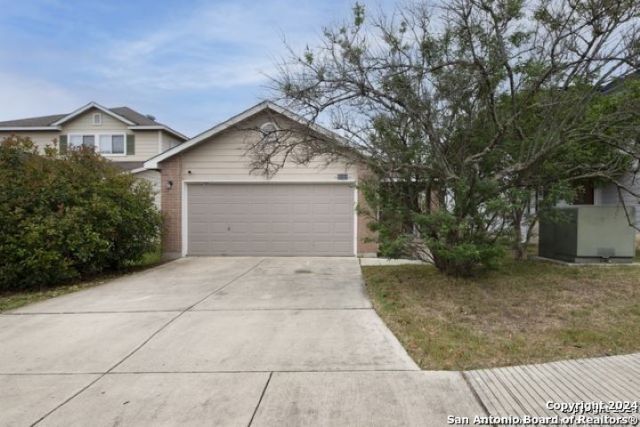

BEDS3
BATHS2 full
SQUARE FEET1,196
MLS#1964565
STATUSPending
PROPERTY TYPERental - Single Family
SUBDIVISIONBULVERDE VILLAGE-BLKHWK-CRKHVN
SCHOOLNorth East ISD
Property Description
3 BEDROOM, 2 BATH, ONE STORY HOME IN THE SOUGHT AFTER BULVERDE VILLAGE SUBDIVISION. LIVING ROOM IS SPACIOUS AND OPEN FLOOR PLAN. KITCHEN IS LARGE WITH LOTS OF COUNTERSPACE WITH A BREAKFAST BAR. INCLUDE A GARAGE DOOR OPENER WITH REMOTES, REFRIGERATOR, CEILING FANS, BLINDS, STORM DOOR AND A COVERED PATIO. NO PETS ALLOWED. NO SMOKING ALLOWED.
Property Features
Property Type: Rental - Single Family
Cooling: One Central
Fenced: Yes
Fuel Type: Electric
Heating: Central
Home Style: One Story
Lot Size: 0.11 Acres
Roof Type: Composition
Year Built: 2005
Feature Descriptions
Days on Site: 123
Exterior: Brick, Cement Fiber
Exterior: Patio Slab, Covered Patio, Privacy Fence, Double Pane Windows
Foundation: Slab
Inclusions: Ceiling Fans, Washer Connection, Dryer Connection, Self-Cleaning Oven, Microwave Oven, Stove/Range, Refrigerator, Disposal, Dishwasher, Ice Maker Connection, Smoke Alarm, Pre-Wired for Security, Electric Water Heater, Garage Door Opener
Interior: One Living Area, Eat-In Kitchen, Utility Room Inside,1st Floor Lvl/No Steps, High Ceilings, Open Floor Plan, Cable TV Available, High Speed Internet, Walk in Closets
Miscellaneous: Broker-Manager
Neighborhood Amenities: Jogging Trail, Playground
Parking: Two Car Garage
Pool/Spa: None
Supplier - Electric: cps
Supplier - Sewer: saws
Supplier - Water: saws
Type: Single Family Detached
Water/Sewer: Water System, Sewer System
Windows: All Remain
Room Sizes
Bedroom 2: 10 X 10
Bedroom 3: 10 X 10
Kitchen: 12 X 10
Dining Room: 9 X 5
Living Room: 14 X 14
Local Schools
High School: Johnson
Middle School: Tex Hill
Elementary School: Cibolo Green
School District: North East ISD
Listed By / Shown By
Listed By
Agency Name: Sterling Group Real Estate
Agency Phone: (210) 249-0182
Shown By
Agent Name: Debra St. Clair
Agent Phone: (254) 223-1870
Agency Title: Kelly, Realtors
Agency Email: info@kellyrealtors.com
Agency Text: (254) 717-6447

Privacy Policy / DMCA Notice / ADA Accessibility


This site is hosted, designed and copyright
© 1994 - 2026 by
Delta Media Group, Inc. -- Patent Pending --
Agent License Information: 646362
25323 Longbranch | MLS# 1964565
This property located at 25323 Longbranch, San Antonio, TX 78261 is currently listed for rent with an asking price of $1,800 / Monthly. Longbranch is located within the North East ISD school district. Search San Antonio real estate on debrastclair.kellyrealtors.com today.