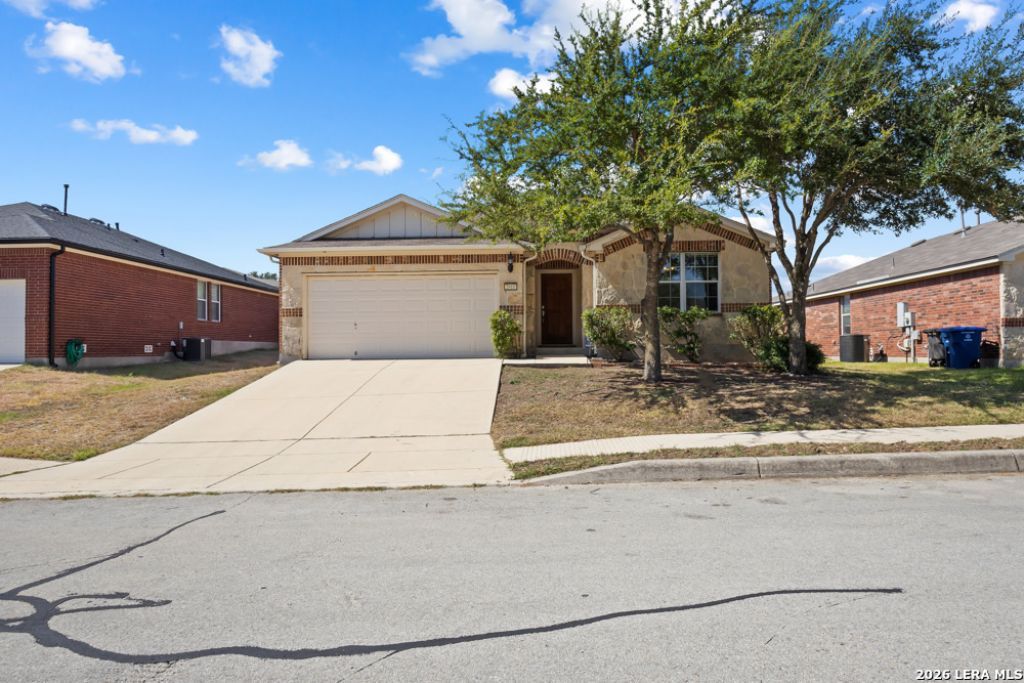

BEDS3
BATHS2 full
SQUARE FEET1,595
MLS#2005855
STATUSActive
PROPERTY TYPERental - Single Family
SUBDIVISIONENCINO RIDGE
SCHOOLNorth East ISD
Property Description
Welcome to this spacious one-story home in the well-established Encino Ridge subdivision, offering a comfortable layout and an ideal location. The open living area and separate dining room provide plenty of space for everyday living, family dinners, or entertaining guests. The kitchen features abundant cabinet and countertop space, black appliances, and a refrigerator for tenant use, making meal preparation both convenient and efficient. The generously sized primary suite includes plush carpeting, a ceiling fan, large windows that fill the room with natural light, and a spacious walk-in closet. The en-suite bath offers double vanities, a relaxing garden tub, and a separate walk-in shower. Secondary bedrooms provide flexibility for family, guests, or a home office. Step outside to an oversized backyard with a patio and privacy fence, creating the perfect space for weekend barbecues or relaxing evenings outdoors. Conveniently located near major highways, TPC Parkway, the JW Marriott San Antonio Hill Country Resort, San Antonio International Airport, the San Antonio Zoo, The Pearl, and a variety of shopping and dining destinations, this home offers the perfect combination of comfort, space, and convenience.
Property Features
Property Type: Rental - Single Family
Cooling: One Central
Fuel Type: Electric
Heating: Central
Home Style: One Story
Lot Size: 0.16 Acres
Roof Type: Composition
Year Built: 2008
Feature Descriptions
Days on Site: 34
Exterior: None
Exterior: 4 Sides Masonry, Stone/Rock, Siding, Cement Fiber
Foundation: Slab
Inclusions: Ceiling Fans, Chandelier, Washer Connection, Dryer Connection, Microwave Oven, Stove/Range, Refrigerator, Disposal, Dishwasher, Electric Water Heater, Garage Door Opener, City Garbage service
Interior: One Living Area, Separate Dining Room, Eat-In Kitchen, Two Eating Areas, Utility Room Inside,1st Floor Lvl/No Steps, Open Floor Plan, Laundry Room, Walk in Closets
Miscellaneous: Broker-Manager
Neighborhood Amenities: None
Parking: Two Car Garage
Pool/Spa: None
Supplier - Electric: CPS
Supplier - Garbage: CITY
Supplier - Sewer: SAWS
Supplier - Water: SAWS
Type: Single Family Detached
Water/Sewer: Water System, Sewer System
Windows: Some Remain
Room Sizes
Bedroom 2: 11 X 10
Bedroom 3: 11 X 10
Dining Room: 8 X 11
Living Room: 12 X 20
Local Schools
High School: Call District
Middle School: Call District
Elementary School: Call District
School District: North East ISD
Listed By / Shown By
Listed By
Agency Name: Harper Property Management
Agency Phone: (210) 483-7040
Shown By
Agent Name: Debra St. Clair
Agent Phone: (254) 223-1870
Agency Title: Kelly, Realtors
Agency Email: info@kellyrealtors.com
Agency Text: (254) 717-6447

Privacy Policy / DMCA Notice / ADA Accessibility


This site is hosted, designed and copyright
© 1994 - 2026 by
Delta Media Group, Inc. -- Patent Pending --
Agent License Information: 646362
2610 Amethyst Dr | MLS# 2005855
This property located at 2610 Amethyst Dr, San Antonio, TX 78259 is currently listed for rent with an asking price of $2,150 / Monthly. Amethyst Dr is located within the North East ISD school district. Search San Antonio real estate on debrastclair.kellyrealtors.com today.