
BEDS4
BATHS3 full
SQUARE FEET2,359
MLS#21391171
STATUSActive
PROPERTY TYPERental - Single Family
SUBDIVISIONMustang Lakes Ph 2a
SCHOOLProsper ISD
Property Description
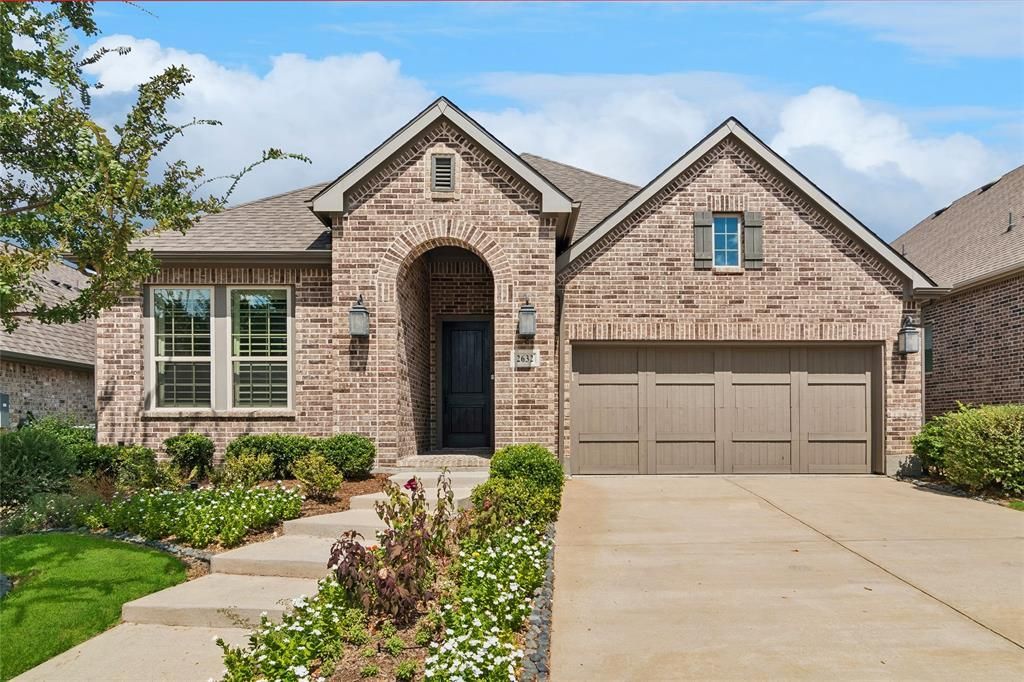
FOR LEASE NOW in Mustang Lakes. This immaculate single story David Weekley home. 4 Bed + 3 Bath + Study or Media. Open floorplan. Spacious family room with a cozy fireplace flows seamlessly into a gorgeous kitchen, perfect for everyday living and entertaining. High ceilings, tall windows. Lots of natural light. Luxurious owner's suite, featuring a stunning spa inspired bath with an oversized super shower. This home has never been leased befoe and has been meticulously maintained and recently updated throughout. Freshly stained fence and front door. Window shutters. Professionally landscaping. Enjoy your morning coffee or evening sunsets on the extended covered patio overlooking a peaceful, private yard. Covered patio has a gas line for BBQ grill and wiring for flat screen tv. The garage is a oversized two car garage that offers additional storage space, cedar garage doors and epoxy flooring. The home also boasts outstanding energy efficient features for lower utility costs. Mustang Lakes is a resort style community. Residents enjoy access to lakes, parks, tennis courts, pools, fitness center, and miles of walking trails. The HOA covers all your front yard maintenance. This home is zoned to the highly acclaimed Prosper ISD Sam Johnson Elementary, Moseley Middle School, Walnut Grove High School, making it a great opportunity for families seeking top tier education in a exceptionally beautiful community.
Property Features
Property Type: Rental - Single Family
Fireplaces: 1
Garage: 2 car attached
Home Style: Traditional
Lot Size: 0.14 Acres
Roof Type: Composition
Year Built: 2019
Amenities
Chandelier
Decorative Lighting
Eat-in Kitchen
Flat Screen Wiring
Granite Counters
High Speed Internet Available
In-Law Suite Floorplan
Kitchen Island
Natural Woodwork
Open Floorplan
Pantry
Sound System Wiring
Walk-In Closet(s)
Feature Descriptions
Appliances: Dishwasher, Disposal, Electric Oven, Gas Cooktop, Gas Water Heater, Ice Maker, Microwave, Plumbed For Gas in Kitchen, Refrigerator, Tankless Water Heater
Days on Site: 17
Exterior: Brick
Fireplace: Gas Logs, Heatilator, Living Room, Metal
Flooring: Carpet, Wood
HOA Fee: 0/ Annually
Lot: Few Trees, Interior Lot, Landscaped, Lrg. Backyard Grass, Sprinkler System, Subdivision
Parcel#: R1139200Z00901
Parking: Common, Concrete, Garage, Garage Door Opener, Garage Faces Front, Private, Side By Side
Parking Notes: Common, Concrete, Garage, Garage Door Opener, Garage F
Pets Allowed: Yes Pets Allowed
Security: Burglar, Fire Alarm, Security System, Smoke Detector(s)
Utilities: City Sewer, City Water, Concrete, Curbs, Electricity Available, Individual Gas Meter, Individual Water Meter, Natural Gas Available, Sidewalk, Underground Utilities
Room Sizes
Bedroom-Primary: 17.00 x 15.00 Level - 1
Kitchen: 16.00 x 12.00 Level - 1
Office: 12.00 x 12.00 Level - 1
Bedroom: 11.00 x 12.00 Level - 1
Dining Room: 14.00 x 9.00 Level - 1
Bedroom: 12.00 x 12.00 Level - 1
Living Room: 22.00 x 17.00 Level - 1
Utility Room: 8.00 x 6.00 Level - 1
Bedroom: 15.00 x 14.00 Level - 1
Local Schools
Elementary School: Sam Johnson
School District: Prosper ISD
Listed By / Shown By
Listed By
Agency Name: Coldwell Banker Realty Frisco
Agency Contact: 972-977-2254
Agent Name: Tiffany Sharkey

Shown By
Agent Name: Debra St. Clair
Agent Phone: (254) 223-1870
Agency Title: Kelly, Realtors
 The data relating to real estate for sale on this web site comes in part from the IDX of the Multiple Listing Service of NTREIS. The data on this site may not be reproduced or redistributed and is only for those individuals viewing this web site. Real estate listings held by brokerage firms other than the brokers/agents with their own information using this site are marked with the NTREIS thumbnail logo and detailed information about them includes the name of the listing broker(s).
Privacy Policy / DMCA Notice / ADA Accessibility


This site is hosted, designed and copyright
© 1994 - 2026 by
Delta Media Group, Inc. -- Patent Pending --
Agent License Information: 646362
2632 Preakness Place | MLS# 21391171
This property located at 2632 Preakness Place, Celina, TX 75071 is currently listed for rent with an asking price of $3,500 / Monthly. Preakness Place is located within the Prosper ISD school district. Search Celina real estate on debrastclair.kellyrealtors.com today.