
BEDS4
BATHS3 full
SQUARE FEET2,437
MLS#21417878
STATUSActive
PROPERTY TYPEResidential - Single Family
SUBDIVISIONMustang Lakes Ph 2a
SCHOOLProsper ISD
Property Description
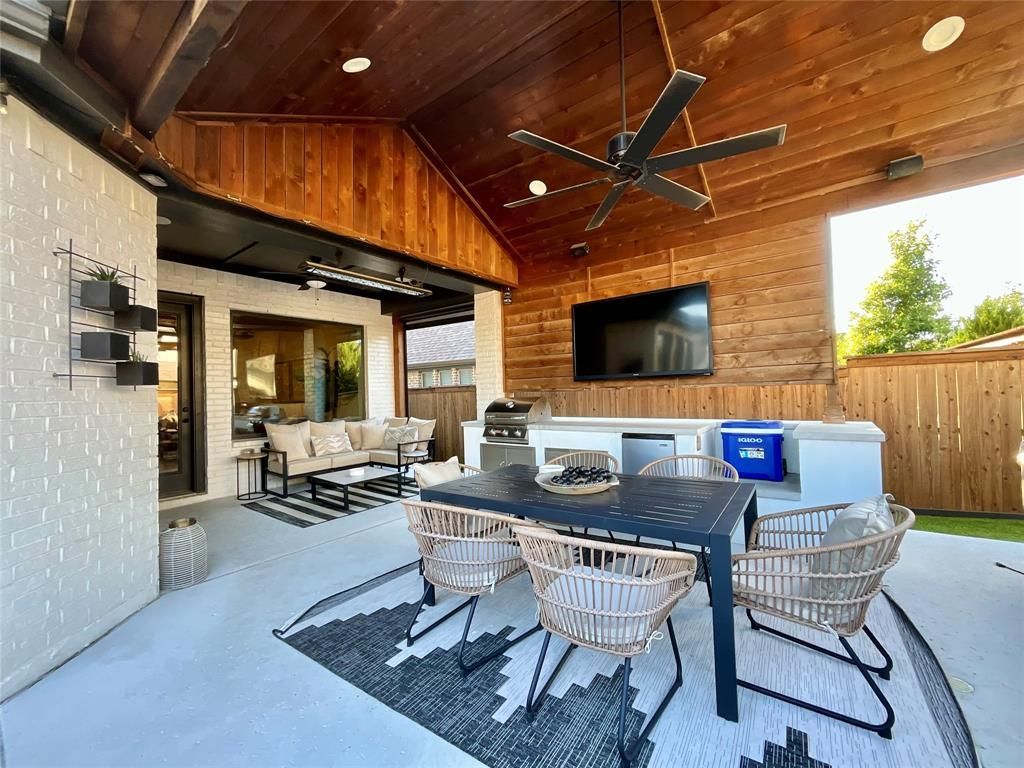
**Welcome home to 2712 War Admiral in the highly sought-after Mustang Lakes community!** This beautiful single-story gem offers 4 bedrooms, 3 full baths, a dedicated office, and an expansive open floor plan with wood floors that flow seamlessly from room to room.The stunning kitchen features white cabinets to the ceiling, quartz counters, and a herringbone backsplash, opening into the large dining and family room—perfect for everyday living and entertaining. The primary suite feels like a true retreat, complete with views of the backyard oasis and a spa-like bathroom with a double shower and designer touches.Enjoy the convenience of a whole-house water filtration and softening system, plus an EV hookup in the attached 3-car tandem garage for easy charging and excellent storage.Step outside to your own private paradise! A large covered vaulted pergola patio with motorized shade, professional-grade heaters, and a misting system creates a year-round outdoor living space. Enjoy the custom outdoor kitchen, spacious dining area, and relaxing hot tub. Finishing touches include a cornhole track, pet-friendly turf, and modern landscaping details.Located in Prosper ISD and minutes from resort-style amenities (clubhouse, fitness center, multiple pools, tennis courts, trails, and private lake), this home delivers low-maintenance living with front-yard maintenance included in the HOA. Don’t miss this one-of-a-kind outdoor oasis in Celina!
Property Features
Property Type: Residential - Single Family
Cooling: Ceiling Fan(s), Central Air, Electric
Fireplaces: 1
Garage: 3 car attached
Heating: Central, Fireplace Insert, Gas Jets
Home Style: Ranch
Lot Size: 0.15 Acres
Roof Type: Composition
Year Built: 2019
Amenities
Decorative Lighting
Double Vanity
Eat-in Kitchen
Granite Counters
High Speed Internet Available
Kitchen Island
Open Floorplan
Pantry
Walk-In Closet(s)
Covered Patio/Porch
Gas Grill
Rain Gutters
Misting System
Outdoor Grill
Outdoor Kitchen
Outdoor Living Center
Feature Descriptions
Appliances: Dishwasher, Disposal, Gas Cooktop
Community Features: Club House, Community Pool, Curbs, Fishing, Fitness Center, Greenbelt, Jogging Path/Bike Path, Lake, Park, Pickle Ball Court, Pool, Sidewalks, Tennis Court(s)
Days on Site: 3
Exterior: Brick, Siding
Fencing: Wood
Fireplace: Gas, Gas Logs
Flooring: Engineered Wood, Tile
HOA Fee: 162/ Monthly
Laundry: Utility Room, Full Size W/D Area, Dryer Hookup, Washer Hookup
Lot: Interior Lot
Parcel#: R113920AA02901
Parking: Driveway, Garage Faces Front, On Street
Parking Notes: Driveway, Garage Faces Front, On Street
Patio/Porch: Covered, Rear Porch
Swimming Pool: Yes
Utilities: City Sewer, City Water, Community Mailbox, Concrete, Curbs, Electricity Connected, Individual Gas Meter, Sidewalk, Underground Utilities
Local Schools
Elementary School: Sam Johnson
School District: Prosper ISD
Listed By / Shown By
Listed By
Agency Name: Jason Mitchell Real Estate Texas
Agency Contact: 210-379-9207
Agent Name: Sonny Roberts

Shown By
Agent Name: Debra St. Clair
Agent Phone: (254) 223-1870
Agency Title: Kelly, Realtors

Estimate Your Payment
Estimated Payment
$ 1,384.48 per month $1,224.06 Principal & Interest $0.00 Property Tax (data not provided by mls) $160.42 Homeowner's InsuranceChange Payment Information
The data relating to real estate for sale on this web site comes in part from the IDX of the Multiple Listing Service of NTREIS. The data on this site may not be reproduced or redistributed and is only for those individuals viewing this web site. Real estate listings held by brokerage firms other than the brokers/agents with their own information using this site are marked with the NTREIS thumbnail logo and detailed information about them includes the name of the listing broker(s).
Privacy Policy / DMCA Notice / ADA Accessibility


This site is hosted, designed and copyright
© 1994 - 2026 by
Delta Media Group, Inc. -- Patent Pending --
Agent License Information: 646362
2712 War Admiral Street | MLS# 21417878
This single family home located at 2712 War Admiral Street, Celina, TX 75009 is currently listed for sale with an asking price of $550,000. This property was built in 2019 and has 4 bedrooms and 3 full baths with 2437 sq. ft. War Admiral Street is located in the Mustang Lakes Ph 2a subdivision within the Prosper ISD school district. Search Mustang Lakes Ph 2a real estate on debrastclair.kellyrealtors.com today.