
BEDS5
BATHS4 full 1 partial
SQUARE FEET5,247
MLS#2014489
STATUSNew
PROPERTY TYPEResidential - Single Family
SUBDIVISIONESTATES OF ALON
SCHOOLNorth East ISD
Property Description
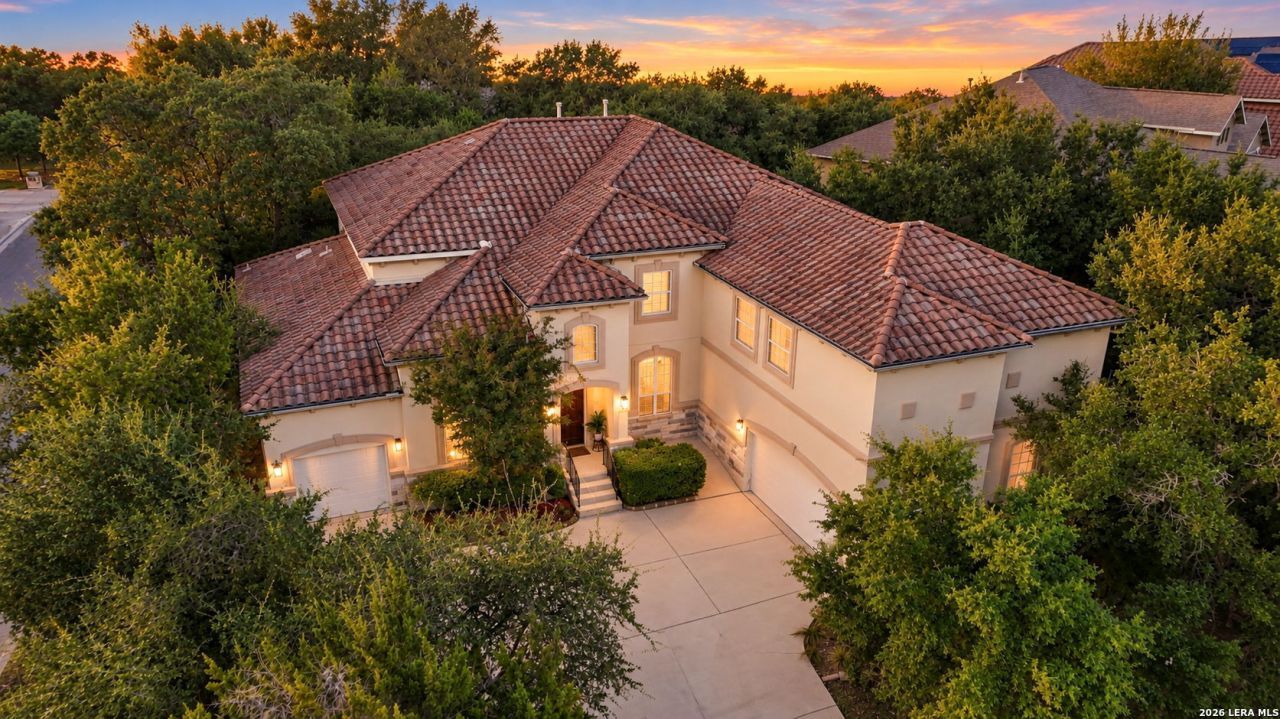
Welcome to unmatched comfort and modern elegance at 2735 Wonderview Dr. Boasting impressive curb appeal with its Spanish-inspired elevation and exterior palette, this corner-lot residence pairs architectural charm with a light-filled, open floor plan designed for effortless living and generous storage throughout. Step inside to discover extensive recent transformations: fresh main-floor flooring (July 2025), elegant new downstairs chandeliers (Aug 2026), and a redesigned gas fireplace framed by freshly painted built-in cabinetry with added doors (July 2026). The heart of the home is the expansive kitchen, featuring a huge central island, walk-in pantry, and freshly painted cabinets with sleek new hardware (June 2026). The primary suite serves as a true retreat, featuring an en-suite bath that conveniently connects the custom master closet straight into the laundry room. Perfect for visitors or extended family, a main-floor guest bedroom offers adjacent bath access and direct entry to a private single-car garage. Upstairs, entertain in the dedicated media room-where the projector and screen convey-or relax in the versatile open loft. Step outside to your private sanctuary featuring a heated pool with an amazing water feature backing up to a serene greenbelt. Essential functional features include a tankless water heater, central vacuum system, and a new water softener (Aug 2026). Located in the heart of San Antonio within 20 minutes of most major city hubs, residents love the private neighborhood walkway leading straight to H-E-B and the shops, restaurants, and services at Alon Town Centre!
Property Features
Property Type: Residential - Single Family
Cooling: Two Central, Zoned
Fenced: Yes
Fireplaces: 1
Fuel Type: Natural Gas
Heating: Zoned,2 Units
Home Style: Two Story
Lot Size: 0.27 Acres
Roof Type: Tile
Stories: 2.0
Taxes: $21,541
Year Built: 2013
Feature Descriptions
Builder Name: Toll Brothers
Days on Site: 3
Exterior: Covered Patio, Wrought Iron Fence, Mature Trees
Exterior: Stone/Rock, Stucco
Fireplace: One
Flooring: Carpeting, Vinyl
Foundation: Slab
Hoa Fee: 900/Annually
HOA Mandatory: Yes
HOA Name: ESTATES OF ALON
Inclusions: Ceiling Fans, Central Vacuum, Washer Connection, Dryer Connection, Cook Top, Built-In Oven, Microwave Oven, Refrigerator, Disposal, Dishwasher, Water Softener (owned), Intercom, Electric Water Heater, Garage Door Opener
Interior: Three Living Area, Liv/Din Combo, Separate Dining Room, Eat-In Kitchen, Two Eating Areas, Island Kitchen, Breakfast Bar, Walk-In Pantry, Study/Library, Game Room, Media Room, Loft, Utility Room Inside, Secondary Bedroom Down,1st Floor Lvl/No Steps, High Ceilings, Open Floor Plan, High Speed Internet, Laundry Room, Walk in Closets
Lot: Corner
Multiple HOA: No
Neighborhood Amenities: Controlled Access, Park/Playground, Jogging Trails
Parking: Three Car Garage
Pool/Spa: In Ground Pool, Pool is Heated
Swimming Pool: Yes
Tax By Multiple Counties: No
Type: Single Family Detached
Water/Sewer: Water System, Sewer System, City
Windows: Some Remain
Room Sizes
Bedroom 2: 13 X 12
Bedroom 3: 15 X 15
Bedroom 4: 15 X 13
Bedroom 5: 17 X 11
Kitchen: 19 X 15
Breakfast Room: 14 X 12
Dining Room: 14 X 11
Living Room: 23 X 22
Family Room: 19 X 16
Utility Room: 12 X 12
Study/Office: 12 X 12
E X try: 25 X 12
Game Room: 13 X 12
Media Room: 30 X 24
Local Schools
High School: Churchill
Middle School: Jackson
Elementary School: Oak Meadow
School District: North East ISD
Listed By / Shown By
Listed By
Agency Name: Century 21 Scott Myers, REALTORS
Agency Phone: (210) 479-1222
Shown By
Agent Name: Debra St. Clair
Agent Phone: (254) 223-1870
Agency Title: Kelly, Realtors
Agency Email: info@kellyrealtors.com
Agency Text: (254) 717-6447

Estimate Your Payment
Estimated Payment
$ 4,752.83 per month $2,615.04 Principal & Interest $1,795.08 Property Tax $342.71 Homeowner's InsuranceChange Payment Information
Privacy Policy / DMCA Notice / ADA Accessibility


This site is hosted, designed and copyright
© 1994 - 2026 by
Delta Media Group, Inc. -- Patent Pending --
Agent License Information: 646362
2735 Wonderview Dr | MLS# 2014489
This single family home located at 2735 Wonderview Dr, San Antonio, TX 78230 is currently listed for sale with an asking price of $1,175,000. This property was built in 2013 and has 5 bedrooms and 4 full and 1 partial baths with 5247 sq. ft. Wonderview Dr is located in the ESTATES OF ALON subdivision within the North East ISD school district. Search ESTATES OF ALON real estate on debrastclair.kellyrealtors.com today.