
BEDS4
BATHS3 full 1 partial
SQUARE FEET3,064
MLS#21242218
STATUSActive
PROPERTY TYPEResidential - Single Family
SUBDIVISIONTaylor Estates
SCHOOLLake Dallas ISD
Property Description
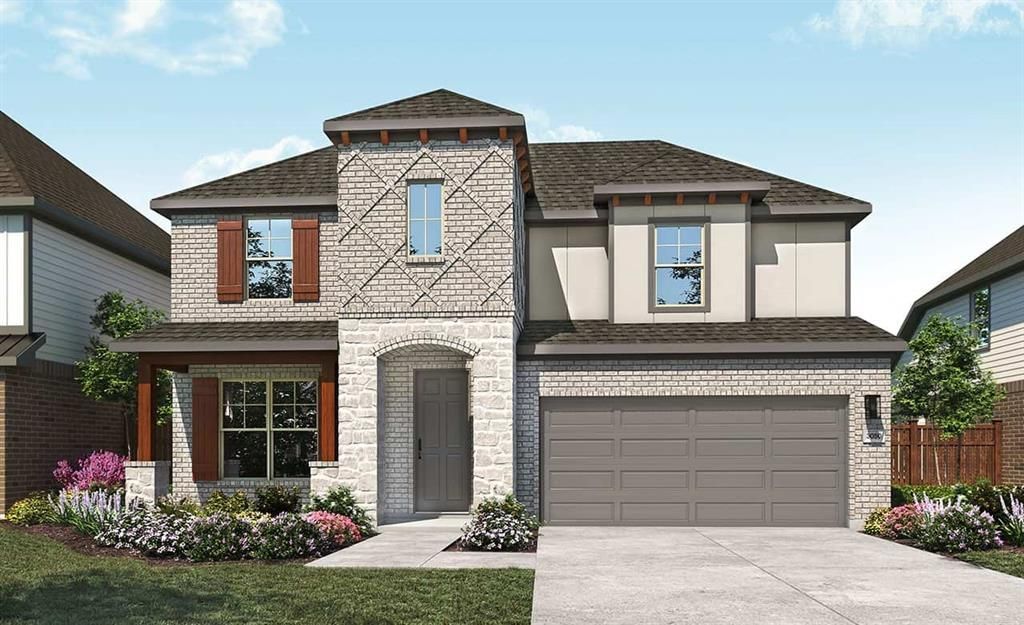
The Rosewood delivers upscale comfort, impressive space, and the flexibility to fit every chapter of life. Step through the stunning two-story foyer into an expansive open-concept living space designed for both everyday living and entertaining. At the heart of the home, the chef-inspired kitchen features a designer walk-in pantry, spacious island, and dining area that seamlessly flows into the expansive family room. Soaring ceilings and abundant natural light create a dramatic and inviting atmosphere. The spacious Primary Suite offers a private retreat, complete with a luxurious spa-inspired bathroom and generously sized walk-in closet. A dedicated office at the front of the home provides the perfect space for working remotely, studying, or pursuing creative projects. Upstairs, three secondary bedrooms offer ample closet space, while the show-stopping game room overlooks the family room below through elegant open-design railings, creating a beautiful sense of connection between the two floors. Whether you're hosting family and friends or enjoying a quiet evening at home, the Rosewood offers the perfect balance of sophistication, comfort, and versatility.
Property Features
Property Type: Residential - Single Family
Cooling: Ceiling Fan(s), Central Air, Electric
Garage: 2 car attached
Heating: Central, Natural Gas
Home Style: Traditional
Lot Size: 0.12 Acres
Roof Type: Composition
Year Built: 2026
Amenities
Decorative Lighting
Double Vanity
Eat-in Kitchen
Granite Counters
Kitchen Island
Open Floorplan
Pantry
Walk-In Closet(s)
Covered Patio/Porch
Rain Gutters
Lighting
Private Yard
Feature Descriptions
Appliances: Dishwasher, Disposal, Electric Oven, Gas Cooktop, Microwave, Tankless Water Heater
Days on Site: 141
Exterior: Brick, Fiber Cement, Rock/Stone
Fencing: Back Yard, Fenced, Full, Gate, Wood
Flooring: Carpet, Ceramic Tile, Wood
Green Features: Appliances, HVAC, Insulation, Low Flow Commode, Rain / Freeze Sensors, Thermostat, Waterheater, Windows
HOA Fee: 100/ Monthly
Lot: Interior Lot, Landscaped, Sprinkler System
Parcel#: 1072910
Parking: Concrete, Driveway, Garage, Garage Door Opener, Garage Faces Front, Garage Single Door
Parking Notes: Concrete, Driveway, Garage, Garage Door Opener, Garage
Utilities: City Sewer, City Water, Community Mailbox, Concrete, Curbs, Individual Gas Meter, Individual Water Meter, Sidewalk
Local Schools
Elementary School: Corinth
School District: Lake Dallas ISD
Listed By / Shown By
Listed By
Agency Name: DRB Group Realty, LLC
Agency Contact: 512-364-5196
Agent Name: Chaquia Thomas

Shown By
Agent Name: Debra St. Clair
Agent Phone: (254) 223-1870
Agency Title: Kelly, Realtors

Estimate Your Payment
Estimated Payment
$ 1,409.63 per month $1,246.29 Principal & Interest $0.00 Property Tax (data not provided by mls) $163.33 Homeowner's InsuranceChange Payment Information
The data relating to real estate for sale on this web site comes in part from the IDX of the Multiple Listing Service of NTREIS. The data on this site may not be reproduced or redistributed and is only for those individuals viewing this web site. Real estate listings held by brokerage firms other than the brokers/agents with their own information using this site are marked with the NTREIS thumbnail logo and detailed information about them includes the name of the listing broker(s).
Privacy Policy / DMCA Notice / ADA Accessibility


This site is hosted, designed and copyright
© 1994 - 2026 by
Delta Media Group, Inc. -- Patent Pending --
Agent License Information: 646362
2804 Alcove Lane | MLS# 21242218
This single family home located at 2804 Alcove Lane, Corinth, TX 76210 is currently listed for sale with an asking price of $559,990. This property was built in 2026 and has 4 bedrooms and 3 full and 1 partial baths with 3064 sq. ft. Alcove Lane is located in the Taylor Estates subdivision within the Lake Dallas ISD school district. Search Taylor Estates real estate on debrastclair.kellyrealtors.com today.