
BEDS3
BATHS2 full
SQUARE FEET2,222
MLS#21358607
STATUSActive
PROPERTY TYPEResidential - Single Family
SCHOOLHarmony ISD
Property Description
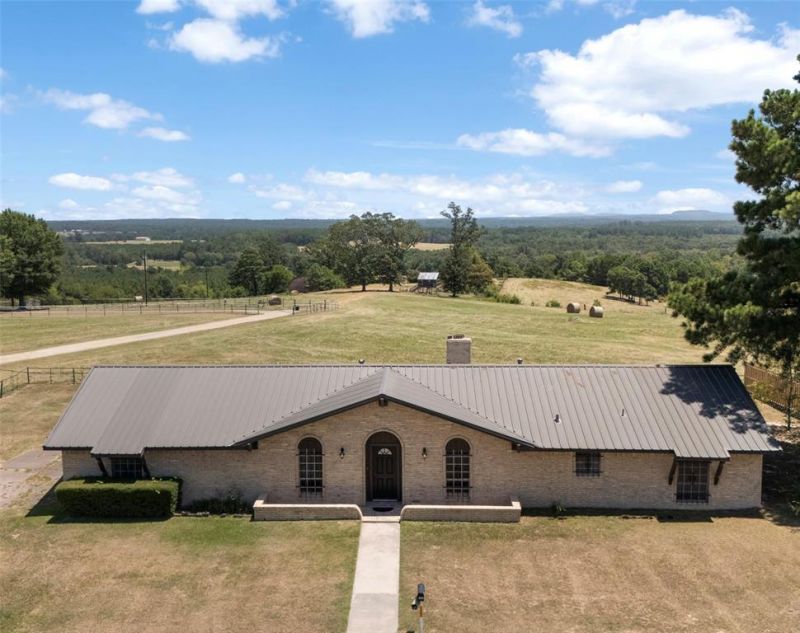
Once in a lifetime purchase opportunity! This impressive home offers breathtaking views from one of the highest peaks in Upshur County. As you approach the property you will be captivated by the view from the road and it gets even better as you enter the home. This classic home is full of character and life. From the arches in the foyer to the detailed cabinet work through out the home. You'll find thoughtful features and craftsmanship that are rarely seen in new homes these days. This home was a custom build and has stayed in the family it's entire life. It awaits for the next owner to love and cherish it as much as they have. This floor plan is ideal for entertaining. The kitchen has been freshly painted and new stainless steel appliances have been installed. There is a breakfast nook and a formal dining space. The spacious sunroom provides the perfect place to relax and enjoy incredible views, while the laundry room offers plenty of space and a utility sink. The primary suite also has breathtaking views and an exceptionally large walk-in-closet. The list goes on with all the features in this home. You will not regret coming to see this one in person.
Property Features
Property Type: Residential - Single Family
Cooling: Central Air, Electric
Fireplaces: 1
Garage: 2 car attached
Home Style: Ranch, Spanish, Traditional
Lot Size: 0.46 Acres
Year Built: 1975
Amenities
Built-in Features
High Speed Internet Available
Natural Woodwork
Wainscoting
Walk-In Closet(s)
Feature Descriptions
Appliances: Dishwasher, Electric Oven, Gas Cooktop
Days on Site: 27
Fencing: Metal, Privacy
Fireplace: Wood Burning
Parcel#: 22863
Parking: Circular Driveway, Direct Access, Garage, Garage Door Opener, Garage Faces Side
Parking Notes: Circular Driveway, Direct Access, Garage, Garage Door
Utilities: Aerobic Septic, Co-op Electric
Local Schools
Elementary School: Harmony
School District: Harmony ISD
Listed By / Shown By
Listed By
Agency Name: Texas Real Estate Executives
Agency Contact: 903-680-4663
Agent Name: Cayden Burnett

Shown By
Agent Name: Debra St. Clair
Agent Phone: (254) 223-1870
Agency Title: Kelly, Realtors

Estimate Your Payment
Estimated Payment
$ 754.92 per month $667.45 Principal & Interest $0.00 Property Tax (data not provided by mls) $87.47 Homeowner's InsuranceChange Payment Information
The data relating to real estate for sale on this web site comes in part from the IDX of the Multiple Listing Service of NTREIS. The data on this site may not be reproduced or redistributed and is only for those individuals viewing this web site. Real estate listings held by brokerage firms other than the brokers/agents with their own information using this site are marked with the NTREIS thumbnail logo and detailed information about them includes the name of the listing broker(s).
Privacy Policy / DMCA Notice / ADA Accessibility


This site is hosted, designed and copyright
© 1994 - 2026 by
Delta Media Group, Inc. -- Patent Pending --
Agent License Information: 646362
2825 Fm 1002 | MLS# 21358607
This single family home located at 2825 Fm 1002 , Big Sandy, TX 75755 is currently listed for sale with an asking price of $299,900. This property was built in 1975 and has 3 bedrooms and 2 full baths with 2222 sq. ft. Fm 1002 is located within the Harmony ISD school district. Search Big Sandy real estate on debrastclair.kellyrealtors.com today.