
BEDS4
BATHS3 full 1 partial
SQUARE FEET2,938
MLS#2014551
STATUSNew
PROPERTY TYPEResidential - Single Family
SUBDIVISIONSUNFLOWER RIDGE
SCHOOLComal
Property Description
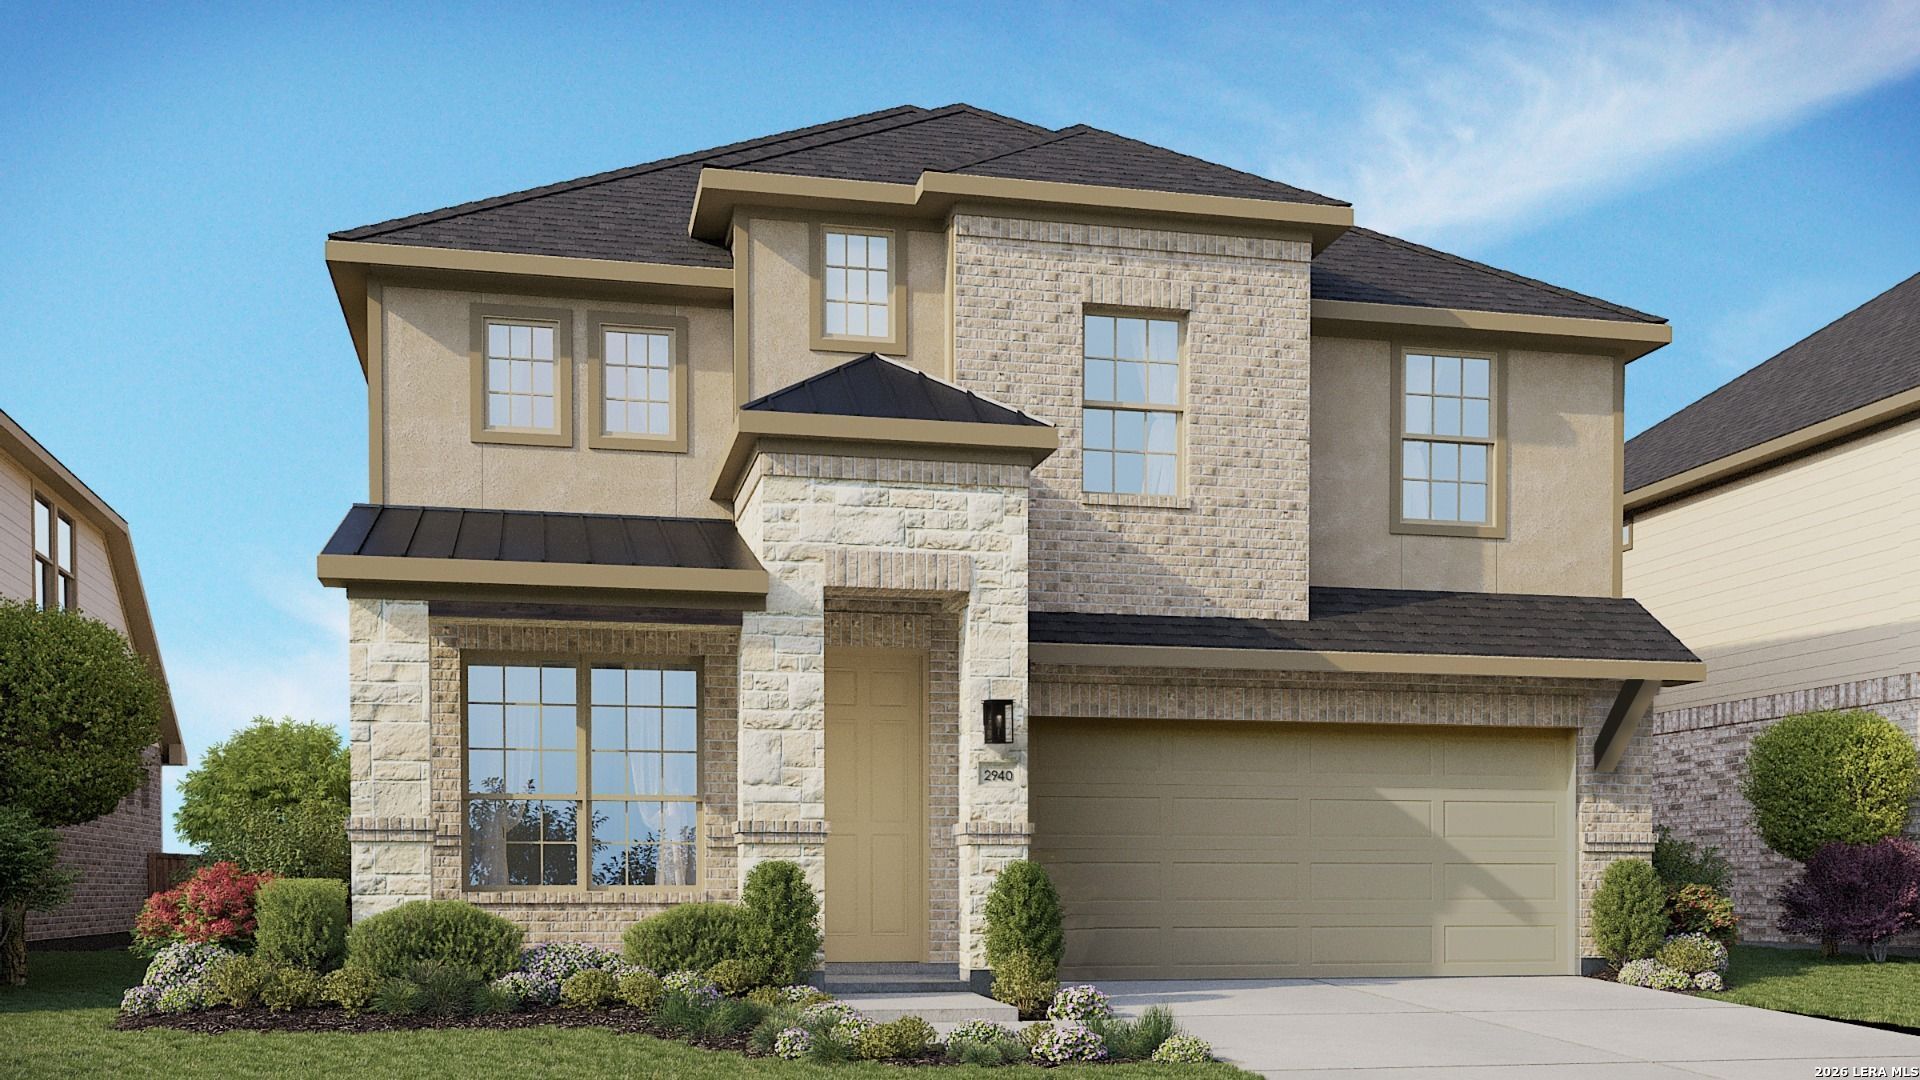
Welcome to the Capri plan brought to you. This thoughtfully designed home offers four bedrooms, three full bathrooms, and an additional half bathroom. The exterior features three sides brick, a two car garage, and a covered patio that provides an inviting space for outdoor enjoyment. The kitchen serves as the central gathering space of the home and features an upgraded layout with stainless steel GE appliances, including a gas cooktop, built in oven, microwave, and dishwasher. Taupe gray granite countertops complement the 42 inch Marvel white cabinetry, while the corner pantry provides additional storage. The kitchen opens to the casual dining area and great room, creating a connected layout for everyday living and entertaining. The primary suite is located on the first level and is positioned separately from the secondary bedrooms. The suite includes a dual Marlena vanity, a shower with ceramic tile and a built in shower seat, a private water closet, and an oversized closet. Upstairs, the home offers a game room, a media room with a door for added separation, and the secondary bedrooms. Residents of Sunflower Ridge will have access to a park and playground amenity located at the front of the community, along with green space at the back of the community. The community also offers convenient access to I 35, shopping, dining, and other everyday destinations in New Braunfels.
Property Features
Property Type: Residential - Single Family
Cooling: One Central
Fenced: Yes
Fuel Type: Natural Gas
Heating: Central
Home Style: Two Story
Lot Size: 0.12 Acres
Roof Type: Composition
Stories: 2.0
Taxes: $1
Year Built: 2026
Feature Descriptions
Builder Name: DRB Homes
Days on Site: 2
Energy Efficient: Programmable Thermostat
Exterior: Covered Patio, Privacy Fence, Sprinkler System, Double Pane Windows
Exterior: 3 Sides Masonry
Flooring: Carpeting, Ceramic Tile, Vinyl
Foundation: Slab
Green Certification: HERS 0-85
Green Features: Low Flow Commode
Hoa Fee: 375/Annually
HOA Mandatory: Yes
HOA Name: FIRST SERVICE RESIDENTIAL
Inclusions: Ceiling Fans, Washer Connection, Dryer Connection, Cook Top, Built-In Oven, Microwave Oven, Gas Cooking, Disposal, Dishwasher, Ice Maker Connection, Smoke Alarm, Pre-Wired for Security, Gas Water Heater, In Wall Pest Control, Plumb for Water Softener
Interior: Two Living Area, Liv/Din Combo, Island Kitchen, Study/Library, Utility Room Inside, Open Floor Plan, Laundry Room, Walk in Closets
Lot: Level
Miscellaneous: Under Construction
Multiple HOA: No
Neighborhood Amenities: Jogging Trails
Parking: Two Car Garage, Attached
Pool/Spa: None
Tax By Multiple Counties: No
Type: Single Family Detached
Water/Sewer: Water System, Sewer System, City
Windows: None Remain
Room Sizes
Bedroom 2: 11 X 16
Bedroom 3: 11 X 12
Bedroom 4: 11 X 13
Kitchen: 16 X 8
Dining Room: 13 X 16
Family Room: 16 X 14
Study/Office: 8 X 11
Game Room: 19 X 12
Media Room: 14 X 12
Local Schools
High School: Canyon
Middle School: Canyon
Elementary School: Oak Creek
School District: Comal
Listed By / Shown By
Listed By
Agency Name: DRB Group Realty, LLC
Agency Phone: (240) 457-9391
Shown By
Agent Name: Debra St. Clair
Agent Phone: (254) 223-1870
Agency Title: Kelly, Realtors
Agency Email: info@kellyrealtors.com
Agency Text: (254) 717-6447

Estimate Your Payment
Estimated Payment
$ 1,095.05 per month $968.10 Principal & Interest $0.08 Property Tax $126.87 Homeowner's InsuranceChange Payment Information
Privacy Policy / DMCA Notice / ADA Accessibility


This site is hosted, designed and copyright
© 1994 - 2026 by
Delta Media Group, Inc. -- Patent Pending --
Agent License Information: 646362
2833 Bergamot Dr | MLS# 2014551
This single family home located at 2833 Bergamot Dr, New Braunfels, TX 78130 is currently listed for sale with an asking price of $434,990. This property was built in 2026 and has 4 bedrooms and 3 full and 1 partial baths with 2938 sq. ft. Bergamot Dr is located in the SUNFLOWER RIDGE subdivision within the Comal school district. Search SUNFLOWER RIDGE real estate on debrastclair.kellyrealtors.com today.