
BEDS3
BATHS2 full
SQUARE FEET1,738
MLS#624705
STATUSActive
PROPERTY TYPEResidential - Mobile Home
SUBDIVISIONThe Forest
SCHOOLBastrop ISD
Property Description
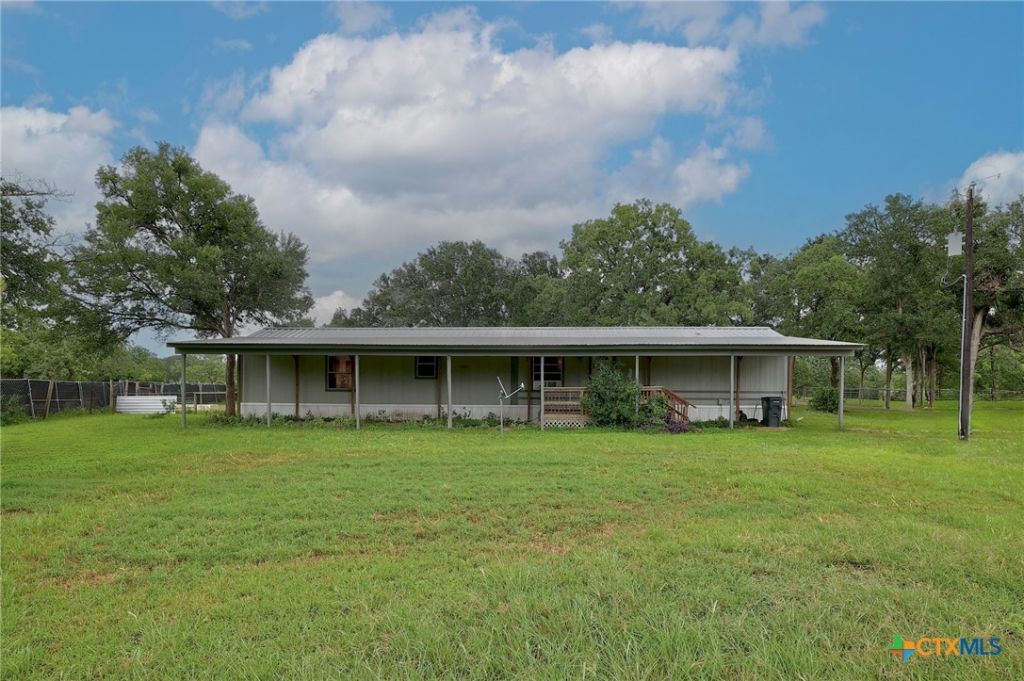
Move-In Ready | 3 Bed / 2 Bath | ~1.58 Acres Welcome to peaceful farm living in the heart of Bastrop County! This move-in ready home sits on approximately 1.58 acres with rich, fertile soil and just the right amount of mature trees to provide natural shade and a gentle breeze. The versatile third bedroom features its own closet and private entrance ? perfect as a guest suite, game room, home office, family room, or workout space. Out front, a covered porch, offering a welcoming spot to relax and take in the serene surroundings. The property is fully fenced on all sides with a front gate, and offers plenty of room to add a detached garage, metal building, pole barn, or the outbuilding of your choice. Bring your animals ? horses, chickens, and more are welcome here. Prime Location: ~20 min to Austin-Bergstrom International Airport ~20 min to Historic Downtown Bastrop ~33 min to Downtown Austin Enjoy the quiet, friendly neighborhood of Cedar Creek/Dale while staying connected to everything Central Texas has to offer. Affordable acreage like this doesn't last ? come see it for yourself!
Property Features
Property Type: Residential - Mobile Home
Cooling: Central Air
Heating: Central
Home Style: Other, See Remarks, Mobile Home
Lot Size: 1.58 Acres
Roof Type: Composition, Shingle
Stories: 2.0
Year Built: 1995
Amenities
Breakfast Bar
Ceiling Fan(s)
See Remarks
Breakfast Area
Other
See Remarks
Feature Descriptions
Appliances: Dryer, Washer
Body of Water: Other-See Remarks
Community Features: Other, See Remarks
Exterior: Other, See Remarks
Fencing: Chain Link
Fireplace: None
Flooring: Laminate
Laundry: Laundry Room
Parcel#: 49897
Sewer: Septic Tank
Special View Info: Other
Utilities: Electricity Available
Water: Community/Coop
Local Schools
School District: Bastrop ISD
Listed By / Shown By
Listed By
Agency Name: Coldwell Banker Apex
Agency Phone: 512-289-2121
Shown By
Agent Name: Debra St. Clair
Agent Phone: (254) 223-1870
Agency Title: Kelly, Realtors
Agency Email: info@kellyrealtors.com
Agency Text: (254) 717-6447

Estimate Your Payment
Estimated Payment
$ 805.26 per month $711.96 Principal & Interest $0.00 Property Tax (data not provided by mls) $93.30 Homeowner's InsuranceChange Payment Information
Privacy Policy / DMCA Notice / ADA Accessibility


This site is hosted, designed and copyright
© 1994 - 2026 by
Delta Media Group, Inc. -- Patent Pending --
Agent License Information: 646362
288 The Forest Road | MLS# 624705
This single family home located at 288 The Forest Road , Dale, TX 78616 is currently listed for sale with an asking price of $319,900. This property was built in 1995 and has 3 bedrooms and 2 full baths with 1738 sq. ft. The Forest Road is located in the The Forest subdivision within the Bastrop ISD school district. Search The Forest real estate on debrastclair.kellyrealtors.com today.