
BEDS4
BATHS2 full
SQUARE FEET2,258
MLS#21373688
STATUSActive
PROPERTY TYPEResidential - Single Family
SUBDIVISIONAshford Lane Estates Ph 2
SCHOOLMidlothian ISD
Property Description
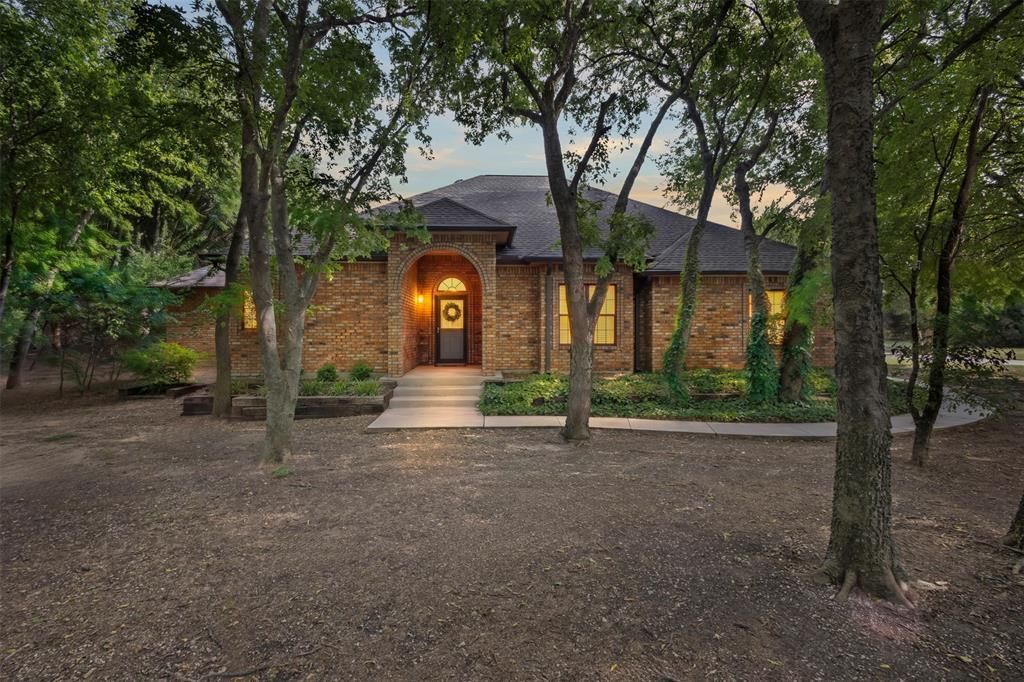
Welcome to 290 Ashford Lane, a beautifully updated home tucked beneath a canopy of mature trees in an established Midlothian neighborhood. The wooded setting creates a sense of privacy and character rarely found, while extensive recent improvements make this home ready for its next owner. Inside, soaring ceilings, abundant natural light, hardwood flooring, and distinctive arched windows create an open and inviting living space centered around a fireplace with views of the backyard and pool. The renovated kitchen features crisp white cabinetry, updated countertops, generous workspace, breakfast bar seating, and ample storage, with an adjoining dining area ideal for everyday meals or entertaining. The spacious primary suite offers vaulted ceilings and a beautifully renovated bath featuring dual sinks, extensive tilework, and an oversized walk-in shower. Fresh interior paint and updated flooring completed in 2026 further refresh the home. Outside, enjoy a large swimming pool surrounded by mature trees and a backyard designed for relaxing and entertaining. Recent improvements include a new HVAC system in 2023, new electrical panel in 2026, EV outlet in the garage, radiant barrier in the attic, full gutter system with leaf guards, new pool pump in 2026, and pool plaster updated in 2022. With its combination of mature trees, extensive updates, inviting pool, and convenient Midlothian location, 290 Ashford Lane offers a distinctive blend of comfort, character, and functionality.
Property Features
Property Type: Residential - Single Family
Cooling: Attic Fan, Ceiling Fan(s), Central Air, Electric
Fireplaces: 1
Garage: 2 car attached
Heating: Central, Electric
Home Style: Traditional
Lot Size: 2.10 Acres
Roof Type: Composition
Year Built: 1993
Amenities
Built-in Features
Built-in Wine Cooler
Chandelier
Decorative Lighting
Double Vanity
Eat-in Kitchen
Kitchen Island
Open Floorplan
Pantry
Walk-In Closet(s)
Outdoor Living Center
Feature Descriptions
Appliances: Dishwasher, Disposal, Electric Cooktop, Electric Oven
Exterior: Brick
Fireplace: Living Room
Flooring: Combination
Laundry: Electric Dryer Hookup, Utility Room, Full Size W/D Area
Lot: Acreage, Interior Lot, Lrg. Backyard Grass, Many Trees
Parcel#: 197436
Parking: Additional Parking, Garage, Garage Door Opener, Garage Faces Side, RV Access/Parking
Parking Notes: Additional Parking, Garage, Garage Door Opener, Garag
Patio/Porch: Covered, Patio, Rear Porch
Pool: Gunite, In Ground, Outdoor Pool, Private
Swimming Pool: Yes
Utilities: Aerobic Septic, Co-op Water
Window: Bay Window(s)
Local Schools
Elementary School: Mtpeak
School District: Midlothian ISD
Listed By / Shown By
Listed By
Agency Name: Keller Williams Realty
Agency Contact: 254-592-3808
Agent Name: Eric Janszen

Shown By
Agent Name: Debra St. Clair
Agent Phone: (254) 223-1870
Agency Title: Kelly, Realtors

Estimate Your Payment
Estimated Payment
$ 1,485.17 per month $1,313.08 Principal & Interest $0.00 Property Tax (data not provided by mls) $172.08 Homeowner's InsuranceChange Payment Information
The data relating to real estate for sale on this web site comes in part from the IDX of the Multiple Listing Service of NTREIS. The data on this site may not be reproduced or redistributed and is only for those individuals viewing this web site. Real estate listings held by brokerage firms other than the brokers/agents with their own information using this site are marked with the NTREIS thumbnail logo and detailed information about them includes the name of the listing broker(s).
Privacy Policy / DMCA Notice / ADA Accessibility


This site is hosted, designed and copyright
© 1994 - 2026 by
Delta Media Group, Inc. -- Patent Pending --
Agent License Information: 646362
290 Ashford Lane | MLS# 21373688
This single family home located at 290 Ashford Lane, Midlothian, TX 76065 is currently listed for sale with an asking price of $590,000. This property was built in 1993 and has 4 bedrooms and 2 full baths with 2258 sq. ft. Ashford Lane is located in the Ashford Lane Estates Ph 2 subdivision within the Midlothian ISD school district. Search Ashford Lane Estates Ph 2 real estate on debrastclair.kellyrealtors.com today.