
BEDS4
BATHS3 full
SQUARE FEET2,708
MLS#21379342
STATUSActive
PROPERTY TYPEResidential - Single Family
SUBDIVISIONWyndsor Estates IV
SCHOOLPlano ISD
Property Description
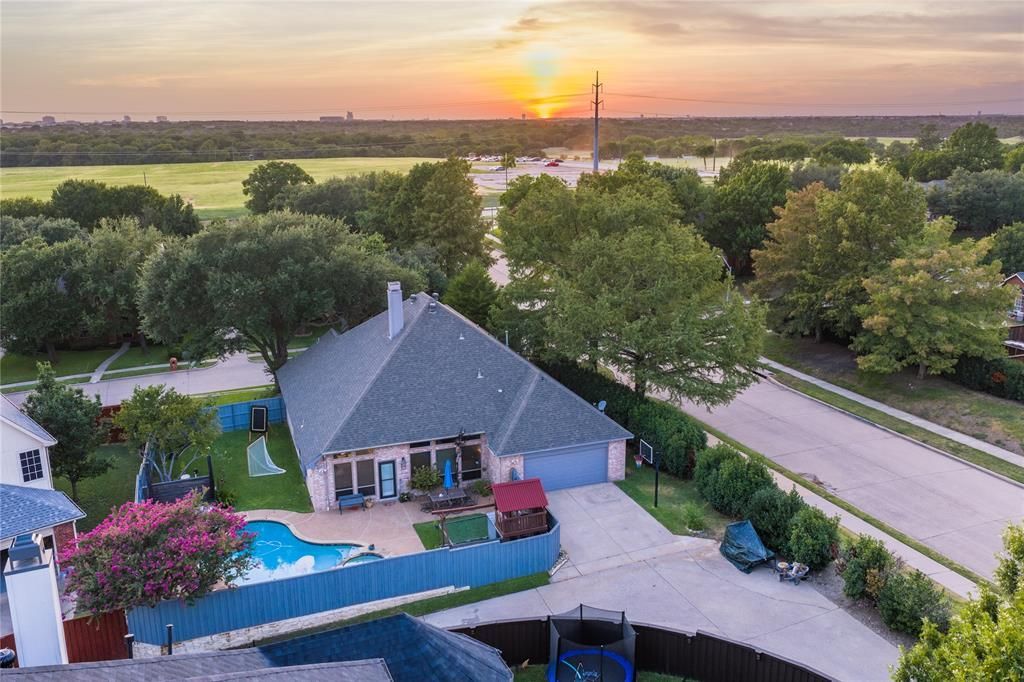
Make your next move to 2990 Hillingdon Drive, where space, flexibility and a private pool come together in desirable Wyndsor Estates. This approximately 2,708-square-foot, 4-bedroom, 3-bath home offers generous living areas designed for comfortable everyday living and effortless entertaining, along with an office or flex space that can adapt to your needs—whether you’re working from home, welcoming guests or accommodating multigenerational living.Enjoy the lifestyle benefits of a pool for relaxing afternoons and memorable gatherings, all within an established Richardson neighborhood served by Plano ISD. Conveniently located near shopping, dining, major thoroughfares and the best of North Dallas, this home offers the space and location to support the way you live. Schedule your private showing today and discover the possibilities at 2990 Hillingdon Drive. Buyer to verify room sizes, square footage, and all property information
Property Features
Property Type: Residential - Single Family
Cooling: Central Air
Fireplaces: 1
Garage: 2 car attached
Home Style: Traditional
Lot Size: 0.03 Acres
Roof Type: Shake
Year Built: 1996
Amenities
Built-in Wine Cooler
Chandelier
Eat-in Kitchen
Flat Screen Wiring
Granite Counters
High Speed Internet Available
In-Law Suite Floorplan
Kitchen Island
Natural Woodwork
Sound System Wiring
Walk-In Closet(s)
Wired for Data
Second Primary Bedroom
Feature Descriptions
Appliances: Dishwasher, Disposal, Electric Oven, Electric Range, Microwave, Water Filter, Water Purifier
Exclusions: Washer & Dryer
Exterior: Brick
Fencing: Back Yard
Fireplace: Double Sided, Gas, Gas Logs
Flooring: Ceramic Tile, Hardwood
HOA Fee: 130/ Quarterly
Lot: Corner Lot, Subdivision
Parcel#: R300800W00101
Parking: Driveway
Parking Notes: Driveway
Swimming Pool: Yes
Utilities: All Weather Road, Alley, Concrete, Curbs, Individual Gas Meter, MUD Sewer, MUD Water, Sidewalk, Underground Utilities
Window: Window Coverings
Local Schools
Elementary School: Miller Elementary School
School District: Plano ISD
Listed By / Shown By
Listed By
Agency Name: RE/MAX Trinity
Agency Contact: 817-596-8000
Agent Name: Cindy Lugo

Shown By
Agent Name: Debra St. Clair
Agent Phone: (254) 223-1870
Agency Title: Kelly, Realtors

Estimate Your Payment
Estimated Payment
$ 1,397.06 per month $1,235.19 Principal & Interest $0.00 Property Tax (data not provided by mls) $161.88 Homeowner's InsuranceChange Payment Information
The data relating to real estate for sale on this web site comes in part from the IDX of the Multiple Listing Service of NTREIS. The data on this site may not be reproduced or redistributed and is only for those individuals viewing this web site. Real estate listings held by brokerage firms other than the brokers/agents with their own information using this site are marked with the NTREIS thumbnail logo and detailed information about them includes the name of the listing broker(s).
Privacy Policy / DMCA Notice / ADA Accessibility


This site is hosted, designed and copyright
© 1994 - 2026 by
Delta Media Group, Inc. -- Patent Pending --
Agent License Information: 646362
2990 Hillingdon Drive | MLS# 21379342
This single family home located at 2990 Hillingdon Drive , Richardson, TX 75082 is currently listed for sale with an asking price of $555,000. This property was built in 1996 and has 4 bedrooms and 3 full baths with 2708 sq. ft. Hillingdon Drive is located in the Wyndsor Estates IV subdivision within the Plano ISD school district. Search Wyndsor Estates IV real estate on debrastclair.kellyrealtors.com today.