
BEDS3
BATHS2 full
SQUARE FEET2,084
MLS#21317214
STATUSActive
PROPERTY TYPERental - Single Family
SUBDIVISIONArrow Brooke Ph 3a
SCHOOLDenton ISD
Property Description
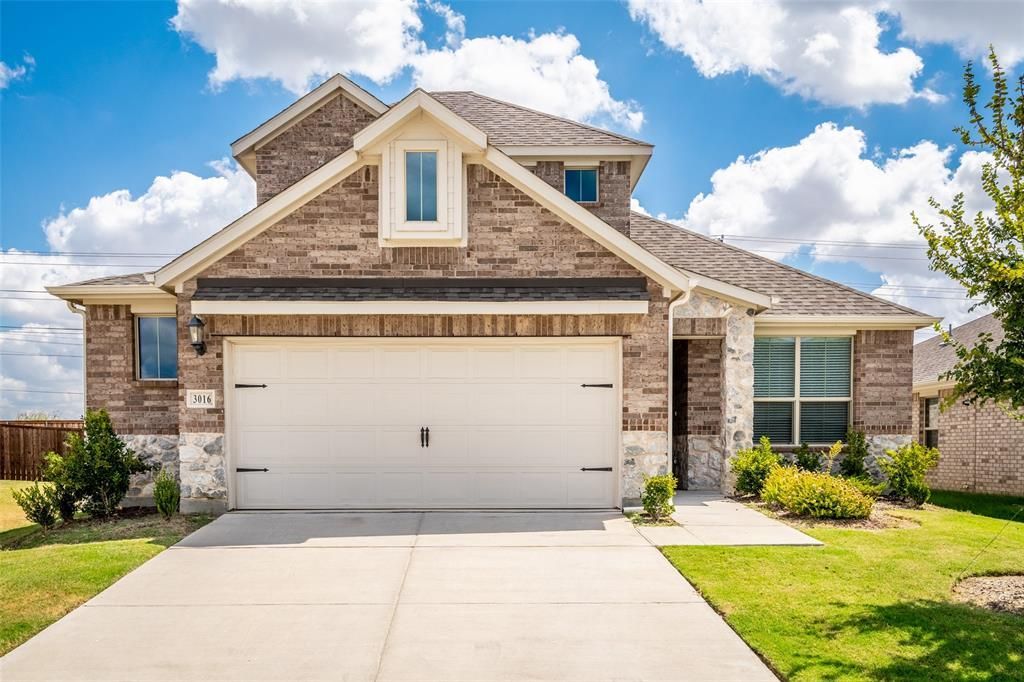
Exceptional 1.5 story home situated in Arrow Brooke. Amazing community amenities including 2 amenity centers, pools, playground, catch & release lake, fitness park + 4 miles of trails! Charming curb appeal w-a nicely landscaped yard 2 car oversized garage. Inside offers a wonderful open floorplan that was designed for entertaining! Office space is perfect for working from home, it has a large window offering great outside views. Dual Guest Bedrooms, both are nicely sized & they share a full bath. Spacious Kitchen is adorned w-pristine white cabinets, granite countertops, breakfast bar w-a seating area, gas cooktop, dual ovens plus a decorative backsplash. Eat in Dining Area. Large Living Room with a ceiling fan is perfectly sized for your large couch and chairs. The Primary Suite offers an en-suite bath w-garden tub, separate shower, WI closet along w-dual vanities. The staircase leads upstairs to a huge game or media room. Backyard w-a covered patio. 2 year old Washer, Dryer + Fridge included!
Property Features
Property Type: Rental - Single Family
Cooling: Ceiling Fan(s), Central Air, Electric, Zoned
Garage: 2 car attached
Heating: Central, Heat Pump, Natural Gas, Zoned
Home Style: Traditional
Lot Size: 0.17 Acres
Roof Type: Composition, Shingle
Stories: 2.0
Year Built: 2020
Amenities
Built-in Features
Cable TV Available
Decorative Lighting
Double Vanity
Eat-in Kitchen
Granite Counters
High Speed Internet Available
Loft
Open Floorplan
Pantry
Smart Home System
Walk-In Closet(s)
Wet Bar
Covered Patio/Porch
Rain Gutters
Lighting
Private Yard
Feature Descriptions
Appliances: Dishwasher, Disposal, Dryer, Gas Cooktop, Gas Oven, Gas Range, Microwave, Double Oven, Plumbed For Gas in Kitchen, Refrigerator, Tankless Water Heater, Vented Exhaust Fan, Washer
Community Features: Club House, Community Pool, Fitness Center, Park, Playground
Days on Site: 66
Exterior: Brick, Rock/Stone, Siding, Wood
Fencing: Back Yard, Fenced, Gate, Rock/Stone, Wood
Flooring: Carpet, Ceramic Tile, Laminate, Tile, Wood
Lot: Few Trees, Interior Lot, Landscaped, Lrg. Backyard Grass, Sprinkler System, Subdivision
Parcel#: R740345
Parking: Asphalt, Concrete, Covered, Direct Access, Driveway, Garage, Garage Door Opener, Garage Faces Front, Garage Single Door, Inside Entrance, Kitchen Level, Lighted, Oversized
Parking Notes: Asphalt, Concrete, Covered, Direct Access, Driveway, Ga
Pets Allowed: Yes Pets Allowed, Breed Restrictions, Dogs OK, Number Limit, Size Limit
Security: Carbon Monoxide Detector(s), Fire Alarm, Security Lights, Smoke Detector(s)
Swimming Pool: Yes
Utilities: All Weather Road, Asphalt, Cable Available, Community Mailbox, Concrete, Curbs, Electricity Available, Electricity Connected, Individual Gas Meter, Individual Water Meter, MUD Sewer, MUD Water, Natural Gas Available, Phone Available, Sewer Available, Sidewalk, Undergroun
Room Sizes
Living Room: 15.00 x 15.00 Level - 1
Dining Room: 15.00 x 9.00 Level - 1
Office: 13.00 x 10.00 Level - 1
Kitchen: 15.00 x 10.00 Level - 1
Bedroom-Primary: 14.00 x 13.00 Level - 1
Bedroom: 13.00 x 10.00 Level - 1
Bedroom: 13.00 x 10.00 Level - 1
Utility Room: 6.00 x 5.00 Level - 1
Game Room: 19.00 x 17.00 Level - 2
Local Schools
Elementary School: Sandbrock Ranch
School District: Denton ISD
Listed By / Shown By
Listed By
Agency Name: Real Broker, LLC
Agency Contact: 469-838-1126
Agent Name: Zach Ritter

Shown By
Agent Name: Debra St. Clair
Agent Phone: (254) 223-1870
Agency Title: Kelly, Realtors
 The data relating to real estate for sale on this web site comes in part from the IDX of the Multiple Listing Service of NTREIS. The data on this site may not be reproduced or redistributed and is only for those individuals viewing this web site. Real estate listings held by brokerage firms other than the brokers/agents with their own information using this site are marked with the NTREIS thumbnail logo and detailed information about them includes the name of the listing broker(s).
Privacy Policy / DMCA Notice / ADA Accessibility


This site is hosted, designed and copyright
© 1994 - 2026 by
Delta Media Group, Inc. -- Patent Pending --
Agent License Information: 646362
3016 Prairie Trail Avenue | MLS# 21317214
This property located at 3016 Prairie Trail Avenue, Aubrey, TX 76227 is currently listed for rent with an asking price of $2,600 / Monthly. Prairie Trail Avenue is located within the Denton ISD school district. Search Aubrey real estate on debrastclair.kellyrealtors.com today.