
BEDS4
BATHS2 full 1 partial
SQUARE FEET2,810
MLS#619296
STATUSPending
PROPERTY TYPEResidential - Single Family
SUBDIVISIONTrimmier Estates
SCHOOLKilleen ISD
Property Description
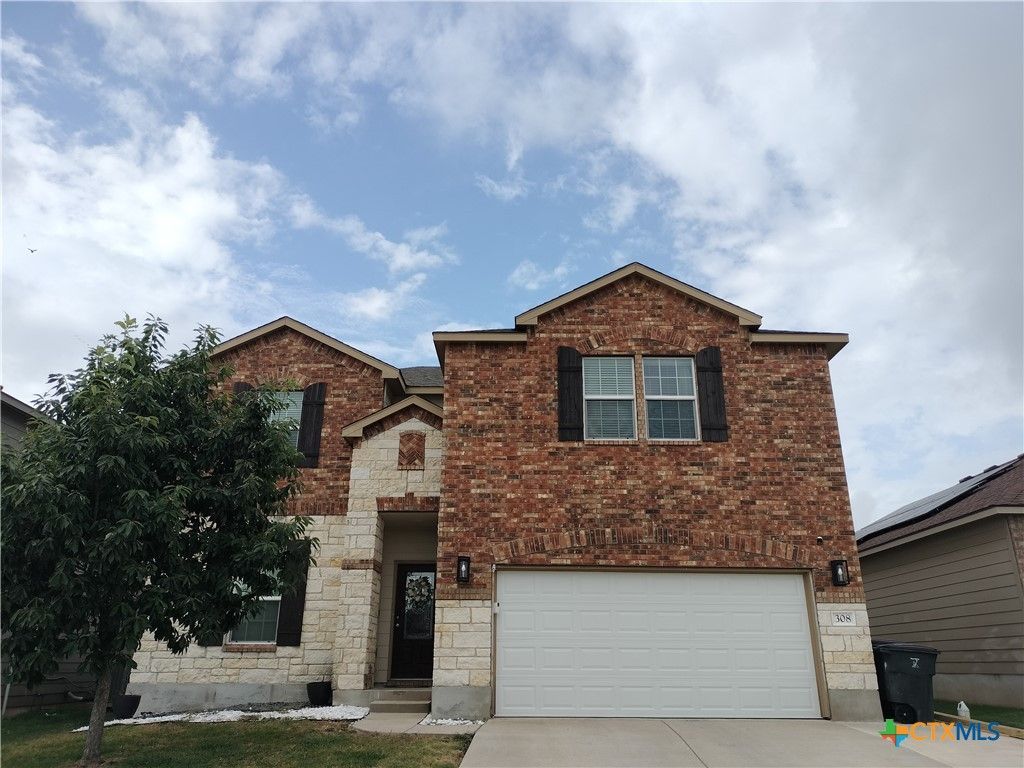
Beautiful home! This home offers plenty of space for your family, separate office located downstairs and a separate secondary family room located on the 2nd level. Master suite is on the 1st floor, while other bedrooms are on the 2nd level. It's open floor plan gives plenty is welcoming and warm. Great curb appeal! Must see.
Property Features
Property Type: Residential - Single Family
Cooling: Central Air
Garage: 2 car attached
Heating: Central
Home Style: Traditional
Lot Size: 0.13 Acres
Roof Type: Composition, Shingle
Stories: 2.0
Year Built: 2016
Amenities
Ceiling Fan(s)
Double Vanity
Game Room
Garden Tub/Roman Tub
High Ceilings
Home Office
Primary Downstairs
Main Level Primary
Recessed Lighting
Separate Shower
Walk-In Closet(s)
Window Treatments
Granite Counters
Kitchen Island
Kitchen/Family Room Combo
Kitchen/Dining Combo
Pantry
Walk-In Pantry
None
Feature Descriptions
Appliances: Dishwasher, Electric Range, Some Electric Appliances, Microwave, Range
Body of Water: None
Community Features: None
Days on Site: 46
Exterior: Brick Veneer, Masonry, Stone Veneer
Fencing: Back Yard
Fireplace: None
Flooring: Carpet, Tile
Laundry: Laundry Room
Parcel#: 386393
Parking: Attached, Garage
Parking Notes: Attached, Garage
Utilities: Trash Collection Public
Water: Public
Window: Window Treatments
Room Sizes
Office: 12 X 13 Level - Lower
Living Room: 13 X 19 Level - Lower
Family Room: 19 X 20 Level - Upper
Breakfast Room/ Nook: 12 X 13 Level - Lower
Primary Bathroom: 13 X 19 Level - Lower
Bedroom: 12 X 15 Level - Upper
Bedroom: 12 X 12 Level - Upper
Bedroom: 12 X 12 Level - Upper
Local Schools
School District: Killeen ISD
Listed By / Shown By
Listed By
Agency Name: All City Real Estate Ltd. Co
Agency Phone: (866) 277-6005
Shown By
Agent Name: Debra St. Clair
Agent Phone: (254) 223-1870
Agency Title: Kelly, Realtors
Agency Email: info@kellyrealtors.com
Agency Text: (254) 717-6447

Estimate Your Payment
Estimated Payment
$ 755.17 per month $667.67 Principal & Interest $0.00 Property Tax (data not provided by mls) $87.50 Homeowner's InsuranceChange Payment Information
Privacy Policy / DMCA Notice / ADA Accessibility


This site is hosted, designed and copyright
© 1994 - 2026 by
Delta Media Group, Inc. -- Patent Pending --
Agent License Information: 646362
308 W Vega Lane | MLS# 619296
This single family home located at 308 W Vega Lane, Killeen, TX 76542 is currently listed for sale with an asking price of $300,000. This property was built in 2016 and has 4 bedrooms and 2 full and 1 partial baths with 2810 sq. ft. W Vega Lane is located in the Trimmier Estates subdivision within the Killeen ISD school district. Search Trimmier Estates real estate on debrastclair.kellyrealtors.com today.