
BEDS4
BATHS3 full
SQUARE FEET3,547
MLS#21372693
STATUSActive
PROPERTY TYPEResidential - Single Family
SUBDIVISIONLindsay Add
SCHOOLGainesville ISD
Property Description
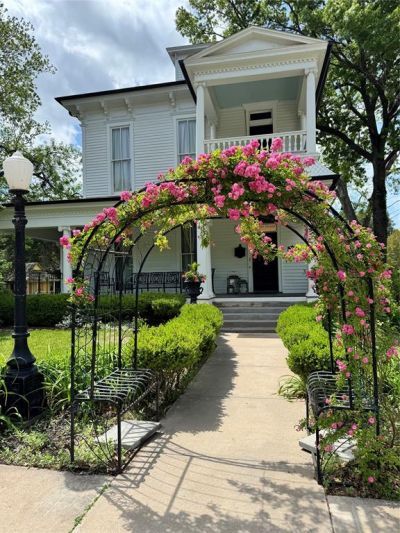
Motivated Seller - Make Offer! Experience timeless elegance in this stunning 1882 Italianate Victorian home offering 3,547 square feet of historic charm paired with modern updates. Set on a fully landscaped lot, the property features a wraparound porch, a private backyard oasis with a swimming pool, attached spa, and tranquil running water feature. The grand entryway features a sweeping staircase, soaring ceilings with transoms. Open concept main living area with architectural columns and a cozy fireplace complemented by a secondary reading parlor and formal dining room. Updated chef’s kitchen equipped with stainless appliances. First floor utility room and abundant historic antique details integrated throughout with hardwood floors and luxury vinyl plank flooring. Updates include new HVAC systems and ductwork, tankless water heater, updated plumbing, fresh exterior and interior paint, full gutters, renovated soffits, renovated staircase, and new carpet. Selling AS IS. A must see piece of history ready for its next owner.
Property Features
Property Type: Residential - Single Family
Fireplaces: 2
Garage: 1
Home Style: Victorian
Lot Size: 0.36 Acres
Roof Type: Composition
Year Built: 1882
Amenities
Built-in Features
Cable TV Available
Cathedral Ceiling(s)
Chandelier
Flat Screen Wiring
Granite Counters
Pantry
Walk-In Closet(s)
Balcony
Covered Deck
Covered Patio/Porch
Lighting
Private Entrance
Private Yard
RV/Boat Parking
Storage
Uncovered Courtyard
Feature Descriptions
Appliances: Built-in Gas Range, Dishwasher, Disposal, Electric Cooktop, Electric Oven, Gas Range, Gas Water Heater, Microwave, Double Oven, Plumbed For Gas in Kitchen, Refrigerator, Tankless Water Heater, Trash Compactor, Vented Exhaust Fan, Washer
Days on Site: 9
Exclusions: Tenants personal belongings and furnishings.
Exterior: Siding, Wood
Fencing: Back Yard, Cross Fenced, Gate, High Fence, Metal, Partial Cross, Perimeter, Wood, Wrought Iron
Fireplace: Decorative, Gas Logs, Living Room, Stone
Flooring: Carpet, Ceramic Tile, Hardwood, Laminate, Luxury Vinyl Plank, Wood, Wood Under Carpet
Laundry: Electric Dryer Hookup, Utility Room, Full Size W/D Area, Stacked W/D Area, Dryer Hookup, Washer Hookup, Other
Lot: Corner Lot, Few Trees, Landscaped, Lrg. Backyard Grass, Sprinkler System, Subdivision
Other Equipment: Irrigation Equipment
Parcel#: 12385
Parking: Additional Parking, Common, Concrete, Covered, Deck, Direct Access, Driveway, Epoxy Flooring, Garage, Garage Door Opener, Garage Faces Side, Garage Single Door, On Street, Other, Outside
Parking Notes: Additional Parking, Common, Concrete, Covered, Deck, Di
Patio/Porch: Covered, Deck
Pool: Fenced, Gunite, In Ground, Outdoor Pool, Pool Cover, Pool Sweep, Pool/Spa Combo, Pump, Salt Water, Other
Swimming Pool: Yes
Utilities: All Weather Road, City Sewer, City Water, Electricity Available, Electricity Connected, Individual Gas Meter, Individual Water Meter, Natural Gas Available
Window: Window Coverings
Local Schools
Elementary School: Chalmers
School District: Gainesville ISD
Listed By / Shown By
Listed By
Agency Name: Keller Williams Heritage West
Agency Contact: 214-435-2342
Agent Name: Kathy Fetters

Shown By
Agent Name: Debra St. Clair
Agent Phone: (254) 223-1870
Agency Title: Kelly, Realtors

Estimate Your Payment
Estimated Payment
$ 1,257.36 per month $1,111.67 Principal & Interest $0.00 Property Tax (data not provided by mls) $145.69 Homeowner's InsuranceChange Payment Information
The data relating to real estate for sale on this web site comes in part from the IDX of the Multiple Listing Service of NTREIS. The data on this site may not be reproduced or redistributed and is only for those individuals viewing this web site. Real estate listings held by brokerage firms other than the brokers/agents with their own information using this site are marked with the NTREIS thumbnail logo and detailed information about them includes the name of the listing broker(s).
Privacy Policy / DMCA Notice / ADA Accessibility


This site is hosted, designed and copyright
© 1994 - 2026 by
Delta Media Group, Inc. -- Patent Pending --
Agent License Information: 646362
319 S Denton Street | MLS# 21372693
This single family home located at 319 S Denton Street, Gainesville, TX 76240 is currently listed for sale with an asking price of $499,500. This property was built in 1882 and has 4 bedrooms and 3 full baths with 3547 sq. ft. S Denton Street is located in the Lindsay Add subdivision within the Gainesville ISD school district. Search Lindsay Add real estate on debrastclair.kellyrealtors.com today.