
BEDS5
BATHS3 full
SQUARE FEET2,683
MLS#21378615
STATUSActive
PROPERTY TYPEResidential - Single Family
SUBDIVISIONArrow Brooke Ph 3a
SCHOOLDenton ISD
Property Description
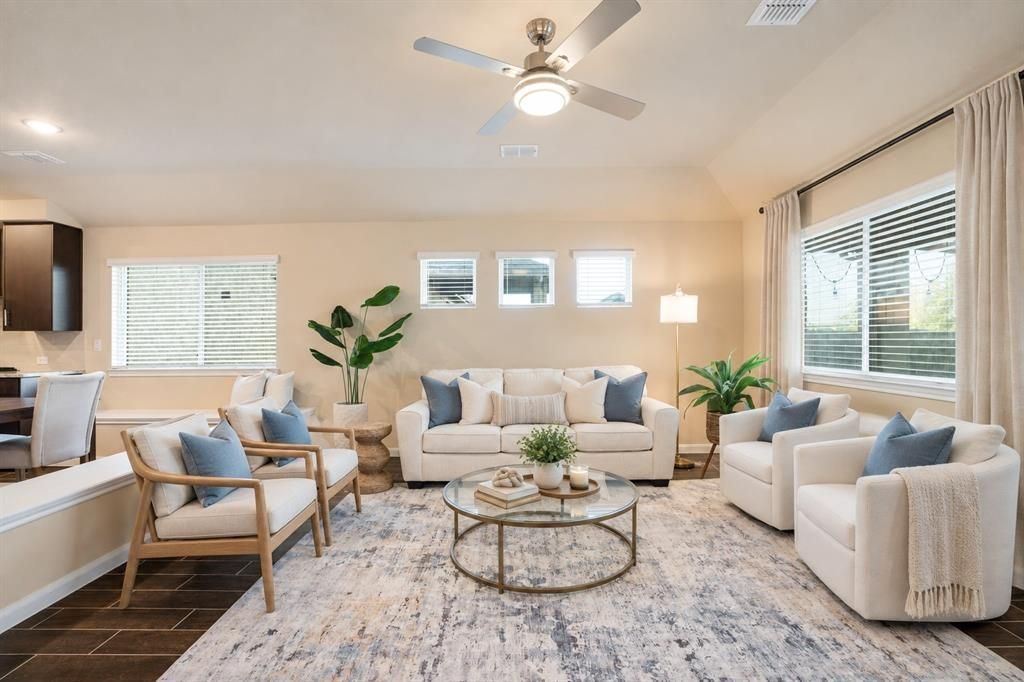
5 bedrooms + 3 full baths + 2 living areas + paid-off solar + Tesla Powerwall + whole-home water filtration—there’s room to grow here without giving up the upgrades that make everyday life easier.Designed with flexibility in mind, this ArrowBrooke home offers generous living and entertaining spaces downstairs, while the second floor features its own living area, bedroom, and full bath—perfect for movie nights, a game room, guests, a home office, or giving everyone a little more room to spread out.Some of the best features are already paid for. Paid-off solar panels help keep energy costs down, while a Tesla backup power system, and paid-off whole-home water filtration add everyday convenience and peace of mind. Refrigerator, washer & dryer may also be included with a strong offer.The fenced backyard offers plenty of possibilities, with raised garden beds already in place for the gardening enthusiast.And when it’s time to get out of the house, ArrowBrooke offers plenty to do close to home, with resort-style pools, playgrounds, parks, sports fields, hike-and-bike trails, community lakes, and gathering spaces throughout the master-planned community.More bedrooms, more breathing room, lower energy costs, and a neighborhood built for enjoying it all—this is a home with space for what comes next.
Property Features
Property Type: Residential - Single Family
Cooling: Ceiling Fan(s), Central Air, Electric
Fireplaces: 1
Garage: 2 car attached
Heating: Central, Electric
Home Style: Traditional
Lot Size: 0.19 Acres
Roof Type: Composition
Year Built: 2020
Amenities
Cable TV Available
Decorative Lighting
Granite Counters
High Speed Internet Available
Kitchen Island
Open Floorplan
Pantry
Smart Home System
Walk-In Closet(s)
Wired for Data
Covered Patio/Porch
Feature Descriptions
Appliances: Dishwasher, Disposal, Electric Oven, Gas Cooktop, Gas Water Heater, Microwave
Community Features: Community Pool, Jogging Path/Bike Path, Park, Playground
Days on Site: 1
Exclusions: Curtains
Exterior: Brick
Fencing: Wood
Fireplace: Living Room, Wood Burning
Flooring: Carpet, Ceramic Tile
HOA Fee: 250/ Quarterly
Laundry: Electric Dryer Hookup, Utility Room, Full Size W/D Area, Washer Hookup
Lot: Few Trees, Interior Lot, Landscaped, Subdivision
Parcel#: R740351
Parking: Garage, Garage Door Opener, Garage Faces Front, Garage Single Door
Parking Notes: Garage, Garage Door Opener, Garage Faces Front, Garag
Patio/Porch: Covered
Swimming Pool: Yes
Utilities: City Sewer, City Water, Concrete, Curbs
Window: Window Coverings
Room Sizes
Living Room: 18.00 x 19.00 Level - 1
Bedroom: 11.00 x 10.00 Level - 1
Bedroom: 10.00 x 11.00 Level - 1
Game Room: 14.00 x 20.00 Level - 2
Dining Room: 11.00 x 19.00 Level - 1
Bedroom-Primary: 16.00 x 19.00 Level - 1
Bedroom: 11.00 x 10.00 Level - 1
Kitchen: 10.00 x 19.00 Level - 1
Bedroom: 12.00 x 11.00 Level - 2
Local Schools
Elementary School: Sandbrock Ranch
School District: Denton ISD
Listed By / Shown By
Listed By
Agency Name: Coldwell Banker Apex, REALTORS
Agency Contact: 214-450-4889
Agent Name: Lauren Miller

Shown By
Agent Name: Debra St. Clair
Agent Phone: (254) 223-1870
Agency Title: Kelly, Realtors

Estimate Your Payment
Estimated Payment
$ 1,044.65 per month $923.61 Principal & Interest $0.00 Property Tax (data not provided by mls) $121.04 Homeowner's InsuranceChange Payment Information
The data relating to real estate for sale on this web site comes in part from the IDX of the Multiple Listing Service of NTREIS. The data on this site may not be reproduced or redistributed and is only for those individuals viewing this web site. Real estate listings held by brokerage firms other than the brokers/agents with their own information using this site are marked with the NTREIS thumbnail logo and detailed information about them includes the name of the listing broker(s).
Privacy Policy / DMCA Notice / ADA Accessibility


This site is hosted, designed and copyright
© 1994 - 2026 by
Delta Media Group, Inc. -- Patent Pending --
Agent License Information: 646362
3204 Grande View | MLS# 21378615
This single family home located at 3204 Grande View, Aubrey, TX 76227 is currently listed for sale with an asking price of $415,000. This property was built in 2020 and has 5 bedrooms and 3 full baths with 2683 sq. ft. Grande View is located in the Arrow Brooke Ph 3a subdivision within the Denton ISD school district. Search Arrow Brooke Ph 3a real estate on debrastclair.kellyrealtors.com today.