
BEDS3
BATHS2 full
SQUARE FEET2,152
MLS#21379550
STATUSActive
PROPERTY TYPEResidential - Single Family
SUBDIVISIONSandshell Heights Add
SCHOOLKeller ISD
Property Description
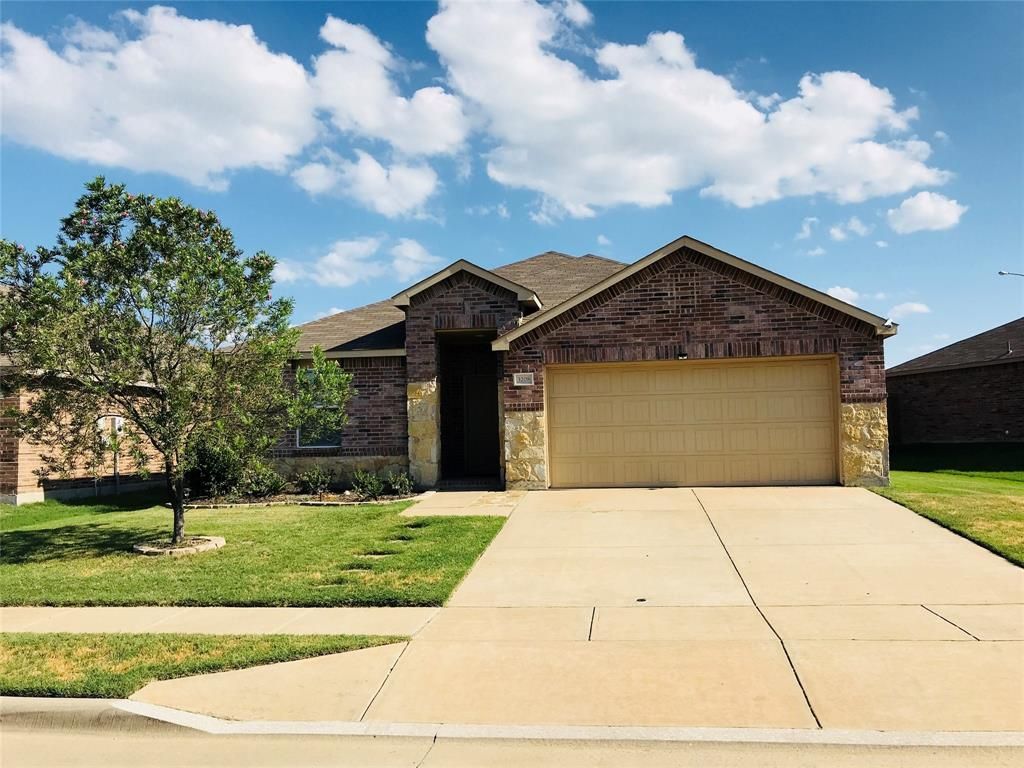
Beautifully maintained one-story home featuring an inviting open floor plan, 3 bedrooms, plus a versatile bonus room perfect for a study, home office, or playroom. The home is filled with abundant natural light, creating a bright and welcoming atmosphere throughout. The spacious kitchen opens seamlessly to the living area, making it ideal for everyday living and entertaining. Step outside to the large backyard with a covered patio—perfect for relaxing, entertaining, and giving the kids plenty of room to play. Ideally located within walking distance to the school and close to shopping, dining, and everyday conveniences. A wonderful home in a great location! The roof has been replaced In about May 2023.All informations are deem reliable but not guaranteed, Buyer and buyer's agent must verify all the informations include MLS details, schools , ETC
Property Features
Property Type: Residential - Single Family
Fireplaces: 1
Garage: 2
Home Style: Traditional, Other
Lot Size: 0.16 Acres
Roof Type: Shingle
Year Built: 2011
Amenities
Cable TV Available
Eat-in Kitchen
Open Floorplan
Other
Pantry
Walk-In Closet(s)
Covered Patio/Porch
Rain Gutters
Feature Descriptions
Appliances: Dishwasher, Electric Oven, Electric Water Heater, Other
Exterior: Brick
Fencing: Fenced, Wood, Other
Fireplace: Wood Burning
Flooring: Carpet, Vinyl
HOA Fee: 220/ Annually
Laundry: Electric Dryer Hookup, Utility Room, Full Size W/D Area, Dryer Hookup, Washer Hookup
Lot: Landscaped, Other
Other Equipment: Other
Parcel#: 41174437
Parking: Concrete, Covered, Garage Door Opener, Garage Faces Front
Parking Notes: Concrete, Covered, Garage Door Opener, Garage Faces F
Patio/Porch: Covered
Utilities: Asphalt, City Sewer, City Water, Electricity Available
Window: Window Coverings
Local Schools
Elementary School: Basswood
School District: Keller ISD
Listed By / Shown By
Listed By
Agency Name: Rendon Realty, LLC
Agency Contact: 817-592-3008
Agent Name: Shahin Shakeri

Shown By
Agent Name: Debra St. Clair
Agent Phone: (254) 223-1870
Agency Title: Kelly, Realtors

Estimate Your Payment
Estimated Payment
$ 840.13 per month $742.78 Principal & Interest $0.00 Property Tax (data not provided by mls) $97.34 Homeowner's InsuranceChange Payment Information
The data relating to real estate for sale on this web site comes in part from the IDX of the Multiple Listing Service of NTREIS. The data on this site may not be reproduced or redistributed and is only for those individuals viewing this web site. Real estate listings held by brokerage firms other than the brokers/agents with their own information using this site are marked with the NTREIS thumbnail logo and detailed information about them includes the name of the listing broker(s).
Privacy Policy / DMCA Notice / ADA Accessibility


This site is hosted, designed and copyright
© 1994 - 2026 by
Delta Media Group, Inc. -- Patent Pending --
Agent License Information: 646362
3208 Sadie Trail | MLS# 21379550
This single family home located at 3208 Sadie Trail, Fort Worth, TX 76137 is currently listed for sale with an asking price of $333,750. This property was built in 2011 and has 3 bedrooms and 2 full baths with 2152 sq. ft. Sadie Trail is located in the Sandshell Heights Add subdivision within the Keller ISD school district. Search Sandshell Heights Add real estate on debrastclair.kellyrealtors.com today.