
BEDS3
BATHS2 full
SQUARE FEET2,289
MLS#21416924
STATUSActive
PROPERTY TYPEResidential - Single Family
SUBDIVISIONWintergreen North II
SCHOOLBirdville ISD
Property Description
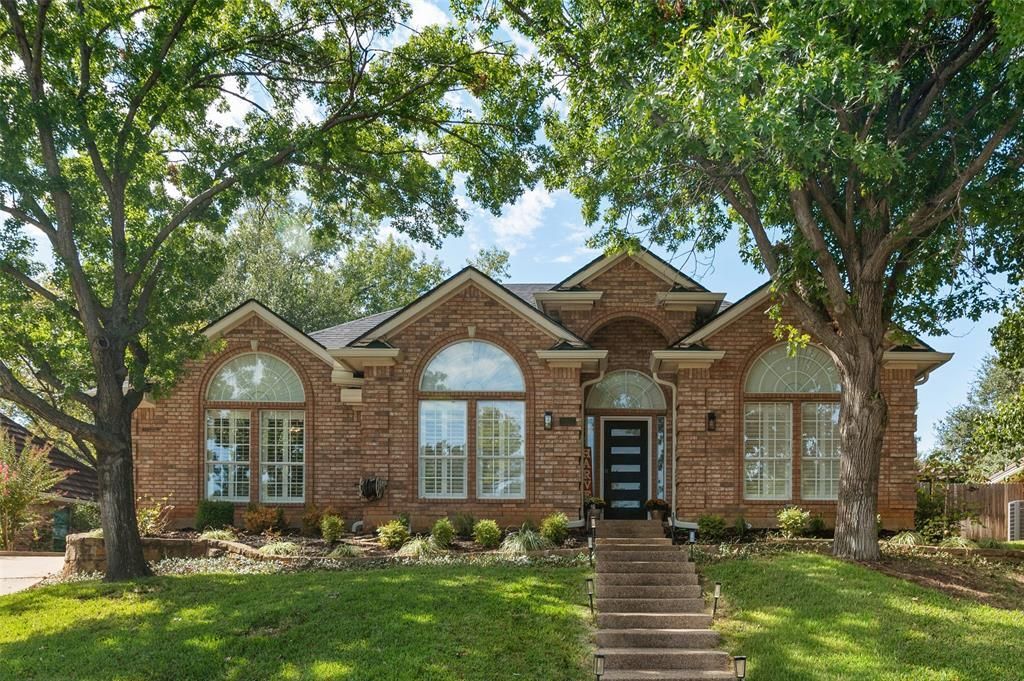
SHOWINGS START FRIDAY, OCT 23RD *** WELCOME TO THE PRETTIEST PROPERTY ON THE BLOCK!! *** BRAND NEW KITCHEN AND APPLIANCES (QUARTZ COUNTERTOPS, DOUBLE OVEN, MICROWAVE, DISHWASHER, GARBAGE DISPOSAL, VENTED HOOD) *** BRAND NEW ROOF!! *** BRAND NEW HVAC!! *** NEW EXTENDED PATIO AND PERGOLA *** NEW FLOORING THROUGHOUT *** PLANTATION SHUTTERS *** 23 PIERS INSTALLED BY STRUCTURED FOUNDATION REPAIRS, ALL WITH LIFETIME TRANSFERABLE WARRANTY *** THIS CUSTOM BUILT, 3 BED, 2 BATH, ONE-STORY HOME FEATURES AN OPEN FLOOR PLAN WITH SPACIOUS ROOMS AND A GREAT BONUS ROOM THAT CAN BE USED AS A SECOND LIVING ROOM, OFFICE, ETC. *** THE SPACIOUS KITCHEN FEATURES TONS OF NATURAL LIGHT AND OPENS UP TO BREAKFAST AND LIVING AREA COMPLETE WITH A DECORATIVE BRICK FIREPLACE AND BACKYARD VIEWS *** BEAUTIFULLY LANDSCAPED YARD WITH ESTABLISHED TREES PROVIDING PLENTY OF SHADE *** GARAGE PATH ACCESS AND BEAUTIFUL ROCK RETAINING WALL *** SAFE ANCHORED IN THE SLAB LOCATED IN PRIMARY CLOSET *** TITLE IS ALREADY OPEN AT TRULY TITLE (PLANO)
Property Features
Property Type: Residential - Single Family
Fireplaces: 1
Garage: 2 car attached
Lot Size: 0.22 Acres
Year Built: 1994
Amenities
Built-in Features
Cable TV Available
Decorative Lighting
High Speed Internet Available
Walk-In Closet(s)
Feature Descriptions
Appliances: Dishwasher, Disposal, Microwave, Vented Exhaust Fan
Days on Site: 2
Fireplace: Living Room, Wood Burning
Parcel#: 04455533
Parking: Alley Access, Driveway, Garage, Garage Door Opener
Parking Notes: Alley Access, Driveway, Garage, Garage Door Opener
Utilities: City Sewer, City Water, Concrete, Curbs
Room Sizes
Living Room: 13.00 x 22.00 Level - 1
Breakfast Room: 13.00 x 7.00 Level - 1
Bedroom-Primary: 19.00 x 13.00 Level - 1
Bedroom: 14.00 x 11.00 Level - 1
Bedroom: 11.00 x 13.00 Level - 1
Dining Room: 11.00 x 12.00 Level - 1
Kitchen: 15.00 x 16.00 Level - 1
Utility Room: 6.00 x 10.00 Level - 1
Bath-Primary: 13.00 x 10.00 Level - 1
Bath-Full: 5.00 x 11.00 Level - 1
Living Room: 13.00 x 13.00 Level - 1
Local Schools
Elementary School: Porter
School District: Birdville ISD
Listed By / Shown By
Listed By
Agency Name: DHS Realty
Agency Contact: 214-282-9693
Agent Name: Dave Wilson

Shown By
Agent Name: Debra St. Clair
Agent Phone: (254) 223-1870
Agency Title: Kelly, Realtors

Estimate Your Payment
Estimated Payment
$ 1,157.93 per month $1,023.76 Principal & Interest $0.00 Property Tax (data not provided by mls) $134.17 Homeowner's InsuranceChange Payment Information
The data relating to real estate for sale on this web site comes in part from the IDX of the Multiple Listing Service of NTREIS. The data on this site may not be reproduced or redistributed and is only for those individuals viewing this web site. Real estate listings held by brokerage firms other than the brokers/agents with their own information using this site are marked with the NTREIS thumbnail logo and detailed information about them includes the name of the listing broker(s).
Privacy Policy / DMCA Notice / ADA Accessibility


This site is hosted, designed and copyright
© 1994 - 2026 by
Delta Media Group, Inc. -- Patent Pending --
Agent License Information: 646362
3217 David Drive | MLS# 21416924
This single family home located at 3217 David Drive, Hurst, TX 76054 is currently listed for sale with an asking price of $460,000. This property was built in 1994 and has 3 bedrooms and 2 full baths with 2289 sq. ft. David Drive is located in the Wintergreen North II subdivision within the Birdville ISD school district. Search Wintergreen North II real estate on debrastclair.kellyrealtors.com today.