
BEDS4
BATHS3 full
SQUARE FEET2,354
MLS#2014889
STATUSNew
PROPERTY TYPEResidential - Single Family
SUBDIVISIONJOHNSON RANCH - COMAL
SCHOOLComal
Property Description
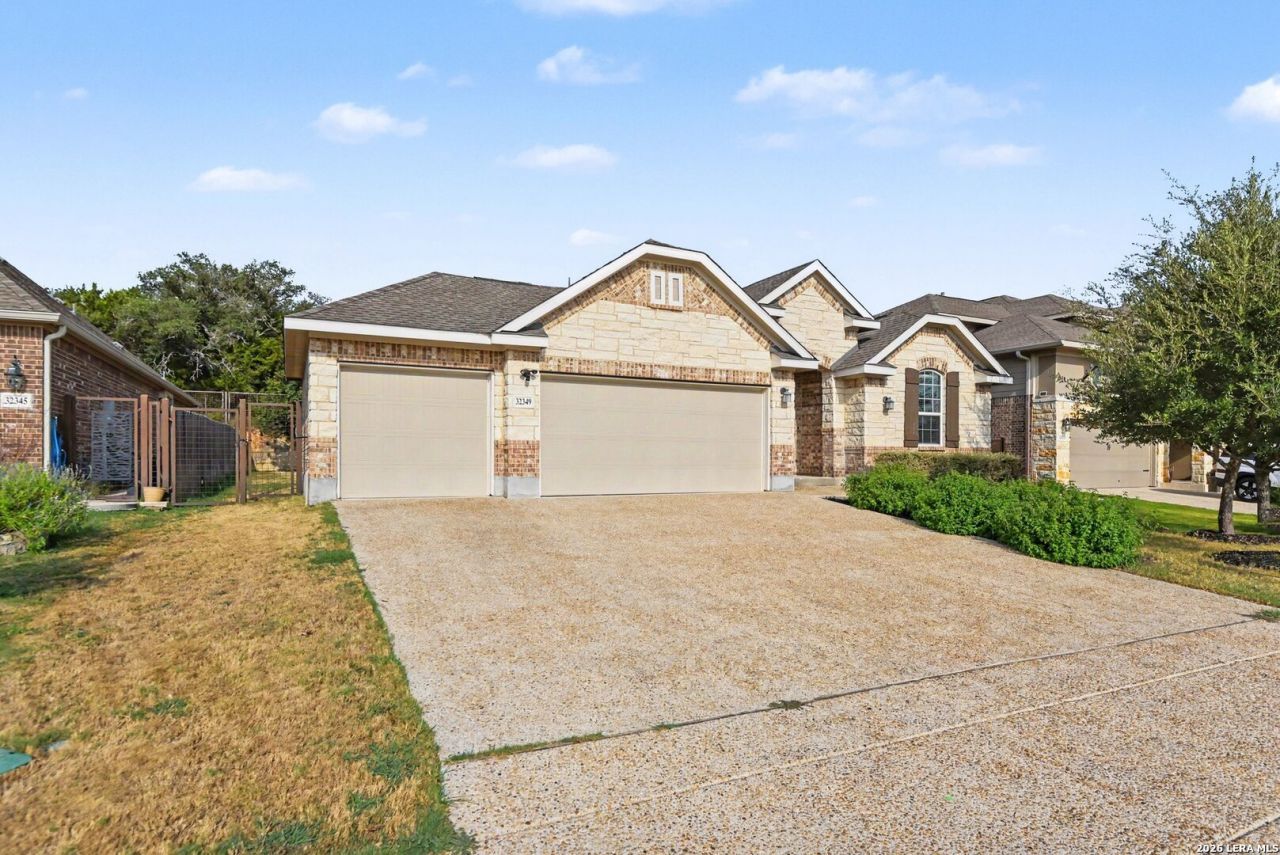
Welcome to 32349 Lavender Cove, a beautifully maintained home that shows like new! Located in a desirable gated community in Bulverde, this spacious one-story home offers four bedrooms, three full baths and an open-concept layout designed for comfortable everyday living and entertaining. The kitchen flows seamlessly into the dining and living areas, while the private primary suite is tucked away from the secondary bedrooms. A flexible bonus space provides the perfect spot for a home office, playroom or homework area. Enjoy added privacy with no rear neighbors and a peaceful backyard setting. Complete with a three-car garage and plenty of room to spread out, this move-in-ready home is one you wont want to miss!
Property Features
Property Type: Residential - Single Family
Cooling: One Central
Fenced: Yes
Fuel Type: Natural Gas
Heating: Central
Home Style: One Story
Lot Size: 0.18 Acres
Roof Type: Composition
Stories: 1.0
Taxes: $11,073
Year Built: 2019
Feature Descriptions
Builder Name: Unknown
Days on Site: 1
Exterior: Covered Patio, Privacy Fence
Exterior: Brick, Stone/Rock
Flooring: Carpeting, Ceramic Tile
Foundation: Slab
HOA Mandatory: No
Improvements: Street Paved, Sidewalks, Streetlights
Inclusions: Ceiling Fans, Washer Connection, Dryer Connection, Stove/Range, Gas Cooking, Refrigerator, Disposal, Dishwasher
Interior: One Living Area, Liv/Din Combo, Separate Dining Room, Eat-In Kitchen, Two Eating Areas, Island Kitchen, Breakfast Bar, High Ceilings, Open Floor Plan, Laundry Room
Lot: On Greenbelt
Neighborhood Amenities: None
Parking: Three Car Garage, Attached
Pool/Spa: None
Tax By Multiple Counties: No
Type: Single Family Detached
Water/Sewer: Water System, Sewer System, City
Windows: All Remain
Room Sizes
Bedroom 2: 11 X 11
Bedroom 3: 13 X 14
Bedroom 4: 14 X 11
Kitchen: 25 X 14
Living Room: 24 X 14
Local Schools
High School: Call District
Middle School: Call District
Elementary School: Call District
School District: Comal
Listed By / Shown By
Listed By
Agency Name: Orchard Brokerage
Agency Phone: (844) 515-9880
Shown By
Agent Name: Debra St. Clair
Agent Phone: (254) 223-1870
Agency Title: Kelly, Realtors
Agency Email: info@kellyrealtors.com
Agency Text: (254) 717-6447

Estimate Your Payment
Estimated Payment
$ 2,050.47 per month $997.05 Principal & Interest $922.75 Property Tax $130.67 Homeowner's InsuranceChange Payment Information
Privacy Policy / DMCA Notice / ADA Accessibility


This site is hosted, designed and copyright
© 1994 - 2026 by
Delta Media Group, Inc. -- Patent Pending --
Agent License Information: 646362
32349 Lavender Cv | MLS# 2014889
This single family home located at 32349 Lavender Cv, Bulverde, TX 78163 is currently listed for sale with an asking price of $448,000. This property was built in 2019 and has 4 bedrooms and 3 full baths with 2354 sq. ft. Lavender Cv is located in the JOHNSON RANCH - COMAL subdivision within the Comal school district. Search JOHNSON RANCH - COMAL real estate on debrastclair.kellyrealtors.com today.