
BEDS3
BATHS2 full
SQUARE FEET1,688
MLS#21337934
STATUSActive
PROPERTY TYPEResidential - Single Family
SUBDIVISIONSanta Fe Estates Sec 4
SCHOOLPlano ISD
Property Description
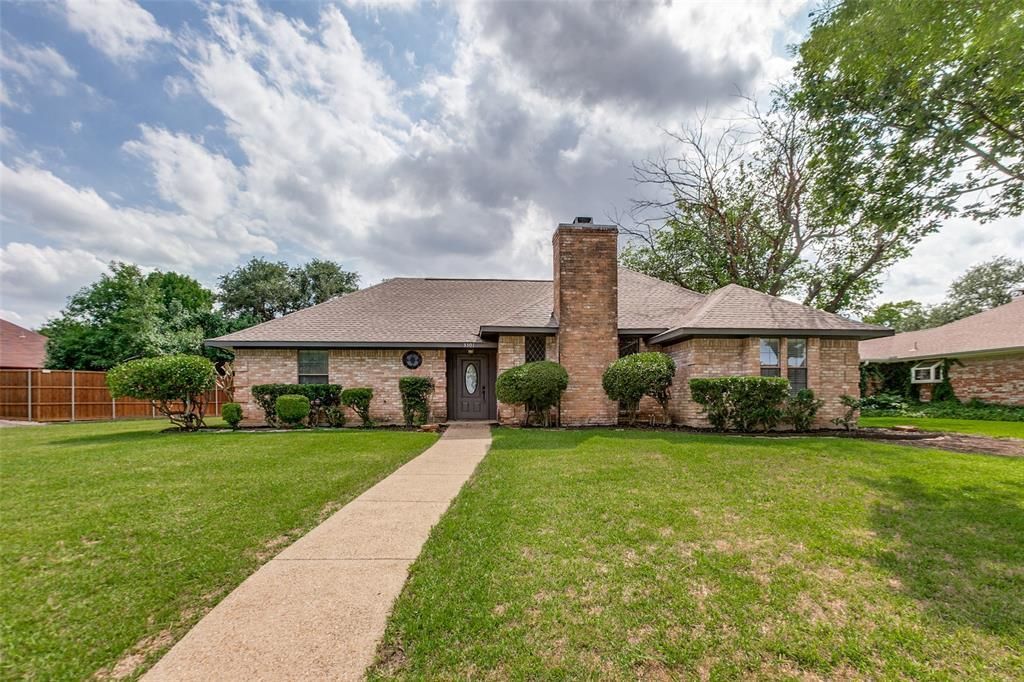
Step into this charming 3-bedroom, 2-bath home in the sought-after Santa Fe Estates in Plano – a place where comfort and convenience meet. Freshly painted in and out. NEW ROOF! NEW PVC DRAIN PIPES! Trane HVAC system was replaced in 2025 with a 10-year warranty. NEW electrical panel in 2026. The spacious living room welcomes you with a cozy, bricked wood-burning fireplace, perfect for relaxing or entertaining. The large eat-in kitchen boasts beautiful quartz countertops, tile backsplash, SS appliances(replaced in 2024), plenty of cabinet and counter space, making it easy to prepare meals and gather with family and friends. This home offers low maintenance with wood and LVP floors throughout. Spacious living room impresses with a large skylight. Located in highly rated Plano ISD with easy access to US-75, George Bush Turnpike, and nearby dining and shopping. Nestled in a quiet cul-de-sac. Don't miss this opportunity to own a move-in-ready home in the heart of Plano.
Property Features
Property Type: Residential - Single Family
Cooling: Ceiling Fan(s), Central Air, Electric, ENERGY STAR Qu
Fireplaces: 1
Garage: 2 car attached
Heating: Central, ENERGY STAR Qualified Equipment, Natural Ga
Home Style: Traditional
Lot Size: 0.26 Acres
Year Built: 1985
Amenities
Open Floorplan
Vaulted Ceiling(s)
Feature Descriptions
Appliances: Dishwasher, Disposal, Electric Cooktop, Electric Oven, Microwave
Fencing: Wood
Fireplace: Gas Starter
Flooring: Ceramic Tile, Engineered Wood, Luxury Vinyl Plank
Laundry: Electric Dryer Hookup, Laundry Chute, Full Size W/D Area, Dryer Hookup, Washer Hookup
Lot: Corner Lot
Parcel#: R137801301401
Parking: Garage, Garage Door Opener, Garage Faces Rear, Garage Single Door
Parking Notes: Garage, Garage Door Opener, Garage Faces Rear, Garage
Utilities: Alley, City Sewer, City Water
Window: Window Coverings
Local Schools
Elementary School: Barron
School District: Plano ISD
Listed By / Shown By
Listed By
Agency Name: JABE Real Estate
Agency Contact: 469-476-1998
Agent Name: Becky Zeng

Shown By
Agent Name: Debra St. Clair
Agent Phone: (254) 223-1870
Agency Title: Kelly, Realtors

Estimate Your Payment
Estimated Payment
$ 951.51 per month $841.26 Principal & Interest $0.00 Property Tax (data not provided by mls) $110.25 Homeowner's InsuranceChange Payment Information
The data relating to real estate for sale on this web site comes in part from the IDX of the Multiple Listing Service of NTREIS. The data on this site may not be reproduced or redistributed and is only for those individuals viewing this web site. Real estate listings held by brokerage firms other than the brokers/agents with their own information using this site are marked with the NTREIS thumbnail logo and detailed information about them includes the name of the listing broker(s).
Privacy Policy / DMCA Notice / ADA Accessibility


This site is hosted, designed and copyright
© 1994 - 2026 by
Delta Media Group, Inc. -- Patent Pending --
Agent License Information: 646362
3301 Oswego Drive | MLS# 21337934
This single family home located at 3301 Oswego Drive, Plano, TX 75074 is currently listed for sale with an asking price of $378,000. This property was built in 1985 and has 3 bedrooms and 2 full baths with 1688 sq. ft. Oswego Drive is located in the Santa Fe Estates Sec 4 subdivision within the Plano ISD school district. Search Santa Fe Estates Sec 4 real estate on debrastclair.kellyrealtors.com today.