
BEDS4
BATHS2 full 1 partial
SQUARE FEET2,178
MLS#21414953
STATUSActive
PROPERTY TYPEResidential - Single Family
SUBDIVISIONOakbrook
SCHOOLVan Alstyne ISD
Property Description
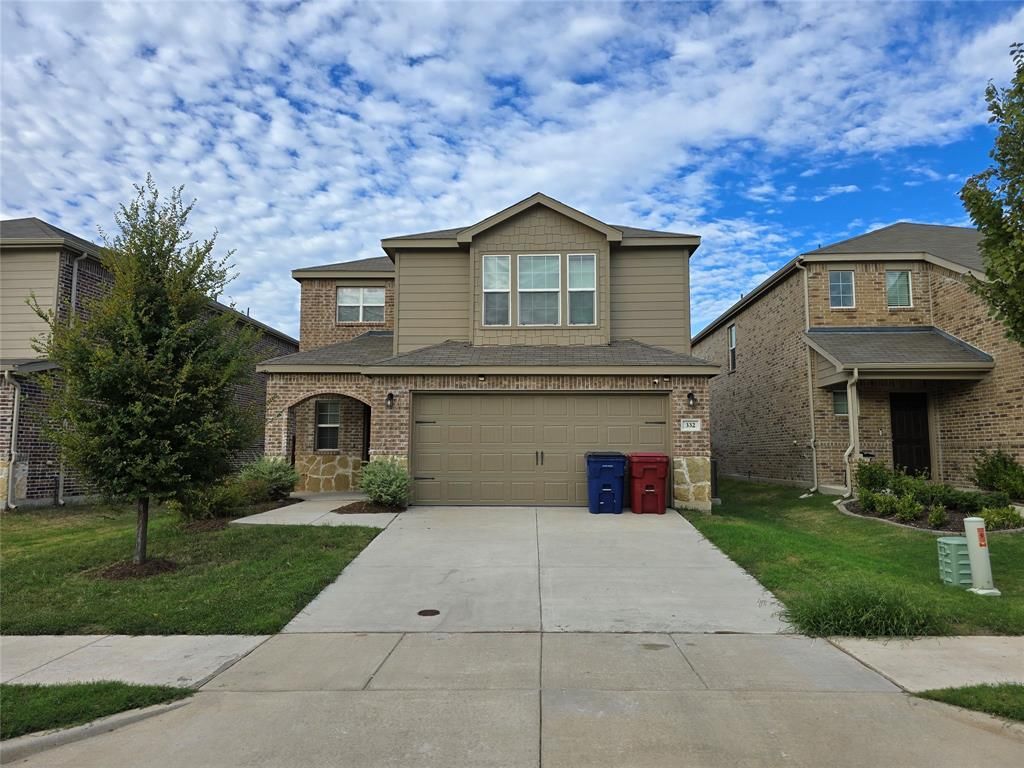
Welcome to this captivating two-story brick and siding home, where modern design meets effortless everyday living. From the moment you arrive, the classic suburban exterior, spacious driveway, and attached two-car garage set an inviting tone. Step inside to an expansive open-concept main level adorned with rich wood-look plank flooring, crisp neutral walls, and eye-catching modern lighting. Designed for easy living and entertaining, the main floor flows naturally from the sunlit living area into a dedicated dining space anchored by a decorative geometric chandelier. The adjoining chef's kitchen features pristine white shaker cabinetry, polished quartz countertops with an undermount double sink, a full stainless steel appliance package, and a multi-level breakfast bar peninsula ideal for casual dining.Upstairs, this home accommodates 4 spacious bedrooms and 2.5 bathrooms, centered around a flexible upper-level loft that serves perfectly as a second lounge, home office, or playroom. The primary suite offers a luxurious retreat highlighted by a decorative tray ceiling, crystal chandelier fan, and a spa-inspired en-suite bath with a double vanity, glass-enclosed tiled shower, and a custom walk-in closet outfitted with built-in shelving and drawers. Three secondary bedrooms offer soft carpeted flooring and ceiling fans, including a charming bedroom with a trio of shuttered windows over a built-in window bench. Additional conveniences include an indoor laundry nook with a wall-mounted storage shelf and a pristine two-car garage complete with a sleek epoxy floor coating.(Note: The home is currently vacant and unfurnished. Three of the listing photos—showing the living room, dining nook, and primary bedroom—feature virtual staging to help visualize furniture placement and interior layout possibilities.)
Property Features
Property Type: Residential - Single Family
Garage: 2 car attached
Lot Size: 0.11 Acres
Year Built: 2022
Amenities
Other
Feature Descriptions
Appliances: Other
HOA Fee: 158/ Quarterly
Parcel#: 436457
Parking: Garage
Parking Notes: Garage
Pool: Above Ground
Utilities: City Sewer, City Water
Room Sizes
Bedroom-Primary: 1.00 x 1.00 Level - 1
Living Room: 1.00 x 1.00 Level - 1
Local Schools
Elementary School: John and Nelda Partin
School District: Van Alstyne ISD
Listed By / Shown By
Listed By
Agency Name: Texoma Equity
Agency Contact: 903-819-3913
Agent Name: Brad Rawlins

Shown By
Agent Name: Debra St. Clair
Agent Phone: (254) 223-1870
Agency Title: Kelly, Realtors

Estimate Your Payment
Estimated Payment
$ 747.62 per month $660.99 Principal & Interest $0.00 Property Tax (data not provided by mls) $86.63 Homeowner's InsuranceChange Payment Information
The data relating to real estate for sale on this web site comes in part from the IDX of the Multiple Listing Service of NTREIS. The data on this site may not be reproduced or redistributed and is only for those individuals viewing this web site. Real estate listings held by brokerage firms other than the brokers/agents with their own information using this site are marked with the NTREIS thumbnail logo and detailed information about them includes the name of the listing broker(s).
Privacy Policy / DMCA Notice / ADA Accessibility


This site is hosted, designed and copyright
© 1994 - 2026 by
Delta Media Group, Inc. -- Patent Pending --
Agent License Information: 646362
332 Glenwick Lane | MLS# 21414953
This single family home located at 332 Glenwick Lane, Van Alstyne, TX 75495 is currently listed for sale with an asking price of $297,000. This property was built in 2022 and has 4 bedrooms and 2 full and 1 partial baths with 2178 sq. ft. Glenwick Lane is located in the Oakbrook subdivision within the Van Alstyne ISD school district. Search Oakbrook real estate on debrastclair.kellyrealtors.com today.