
BEDS4
BATHS2 full 1 partial
SQUARE FEET1,836
MLS#21414879
STATUSActive
PROPERTY TYPEResidential - Single Family
SUBDIVISIONMEADOW OAKS ADDITION
SCHOOLBirdville ISD
Property Description
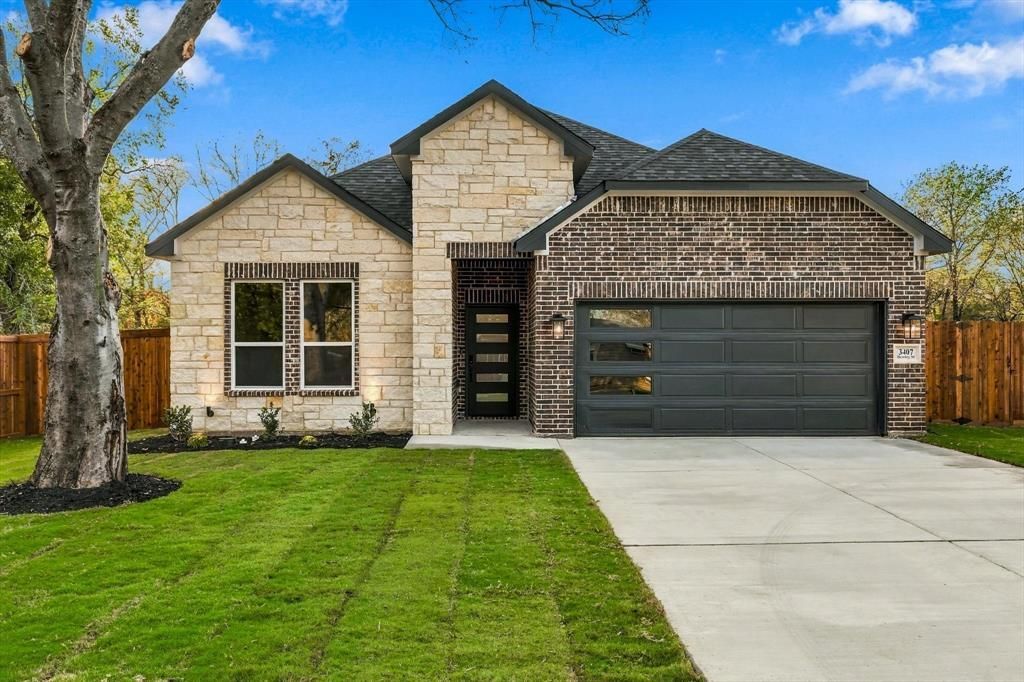
Stunning new-construction modern home featuring brick siding and board-and-batten accents on the rear exterior. A warm wood entry door welcomes you into a thoughtfully designed interior with 10-foot ceilings and elegant 11-foot tray ceilings. Expansive windows fill this 4-bedroom, 2.5-bath home with natural light, creating a bright and inviting atmosphere. Situated on an interior lot with no HOA, this home combines contemporary style with everyday comfort and convenience. Conveniently located approximately 20 minutes from DFW International Airport and AT&T Stadium, 15 minutes from the Fort Worth Stockyards, 10 minutes from North East Mall, 6 minutes from H Mart Plaza, and 3 minutes from Haltom Plaza Shopping Center. Enjoy modern design, functional living spaces, and convenient access to shopping, dining, and entertainment. Schedule your showing today!
Property Features
Property Type: Residential - Single Family
Cooling: Ceiling Fan(s), Central Air, Electric, Heat Pump, Wind
Fireplaces: 1
Garage: 2 car attached
Heating: Central, Electric, Heat Pump
Home Style: Contemporary/Modern
Lot Size: 0.24 Acres
Roof Type: Shingle
Year Built: 2026
Amenities
Cable TV Available
Decorative Lighting
High Speed Internet Available
Kitchen Island
Pantry
Walk-In Closet(s)
Wired for Data
Garden(s)
Lighting
Feature Descriptions
Appliances: Dishwasher, Disposal, Electric Range, Electric Water Heater, Vented Exhaust Fan
Days on Site: 6
Exterior: Board & Batten Siding, Brick, Concrete, Rock/Ston
Fencing: Gate, Perimeter, Wood
Fireplace: Electric
Flooring: Laminate, Tile
Laundry: Electric Dryer Hookup, Utility Room, Full Size W/D Area, Dryer Hookup, Washer Hookup
Lot: Cleared, Interior Lot, Level, Lrg. Backyard Grass
Lot Dimensions: 174x60
Parcel#: 1717723
Parking: Additional Parking, Covered, Driveway, Electric Gate, Garage Door Opener, Garage Single Door, Lighted
Parking Notes: Additional Parking, Covered, Driveway, Electric Gate,
Patio/Porch: Covered, Front Porch, Patio
Utilities: Cable Available, City Sewer, City Water, Concrete, Electricity Connected, Phone Available
Room Sizes
Bath-Full: 9.00 x 10.00 Level - 1
Bath-Full: 5.00 x 10.00 Level - 1
Bath-Half: 5.00 x 6.00 Level - 1
Bedroom-Primary: 18.00 x 14.00 Level - 1
Bedroom: 14.00 x 11.00 Level - 1
Bedroom: 14.00 x 11.00 Level - 1
Bedroom: 13.00 x 12.00 Level - 1
Kitchen: 14.00 x 12.00 Level - 1
Dining Room: 11.00 x 12.00 Level - 1
Living Room: 18.00 x 12.00 Level - 1
Laundry: 8.00 x 6.00 Level - 1
Local Schools
Elementary School: Birdville
School District: Birdville ISD
Listed By / Shown By
Listed By
Agency Name: United Real Estate DFW
Agency Contact: 972-750-9698
Agent Name: Josue Heredia-Rivera

Shown By
Agent Name: Debra St. Clair
Agent Phone: (254) 223-1870
Agency Title: Kelly, Realtors

Estimate Your Payment
Estimated Payment
$ 1,004.38 per month $888.00 Principal & Interest $0.00 Property Tax (data not provided by mls) $116.38 Homeowner's InsuranceChange Payment Information
The data relating to real estate for sale on this web site comes in part from the IDX of the Multiple Listing Service of NTREIS. The data on this site may not be reproduced or redistributed and is only for those individuals viewing this web site. Real estate listings held by brokerage firms other than the brokers/agents with their own information using this site are marked with the NTREIS thumbnail logo and detailed information about them includes the name of the listing broker(s).
Privacy Policy / DMCA Notice / ADA Accessibility


This site is hosted, designed and copyright
© 1994 - 2026 by
Delta Media Group, Inc. -- Patent Pending --
Agent License Information: 646362
3407 Bewley Street | MLS# 21414879
This single family home located at 3407 Bewley Street, Haltom City, TX 76117 is currently listed for sale with an asking price of $399,000. This property was built in 2026 and has 4 bedrooms and 2 full and 1 partial baths with 1836 sq. ft. Bewley Street is located in the MEADOW OAKS ADDITION subdivision within the Birdville ISD school district. Search MEADOW OAKS ADDITION real estate on debrastclair.kellyrealtors.com today.