
BEDS5
BATHS3 full
SQUARE FEET3,009
MLS#21378207
STATUSActive
PROPERTY TYPEResidential - Single Family
SUBDIVISIONChurchill Crossing Ph B
SCHOOLLewisville ISD
Property Description
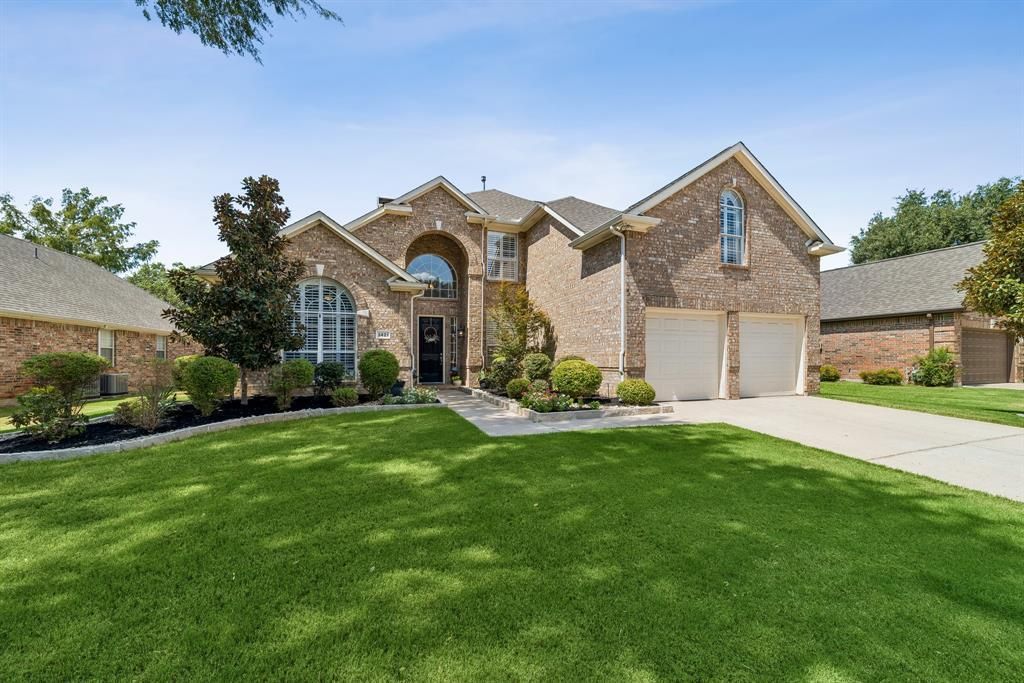
Updated, spacious and ideally positioned with NO HOME DIRECTLY BEHIND IT, this home combines the convenient Flower Mound location buyers want with an outdoor setting they rarely find. Tucked on an interior lot in sought-after Churchill Crossing, this beautifully updated home offers over 3,000 square feet and an incredible backyard retreat overlooking a peaceful greenbelt with a creek just beyond the back fence, and the community pond nearby. Step outside to an expansive stone patio designed for entertaining, complete with a covered outdoor kitchen featuring a refrigerator and impressive Sunterra Argentine grill—the perfect backdrop for weekend gatherings, quiet evenings and Texas sunsets. Inside, thoughtful renovations continue throughout, including an upgraded kitchen, appliances and bathrooms, plus brand-new carpet. The flexible floor plan offers two bedrooms downstairs, including the spacious primary suite, plus three additional bedrooms and a game room upstairs. Two living areas and two dining areas provide plenty of room to gather, entertain, work or simply spread out. The exceptional Flower Mound location puts everyday conveniences close at hand. The Flower Mound Public Library is just across the street, with Life Time, shopping, dining and recreation all nearby, along with highly regarded local schools. Beautifully updated, wonderfully located and offering a backyard setting that truly sets it apart—this is one you’ll want to see in person.
Property Features
Property Type: Residential - Single Family
Cooling: Ceiling Fan(s), Central Air, Electric
Fireplaces: 1
Garage: 2 car attached
Heating: Central, Natural Gas
Home Style: Traditional
Lot Size: 0.20 Acres
Roof Type: Composition
Year Built: 1998
Amenities
Built-in Features
Cable TV Available
Decorative Lighting
Granite Counters
High Speed Internet Available
Kitchen Island
Open Floorplan
Pantry
Vaulted Ceiling(s)
Walk-In Closet(s)
Attached Grill
Awning(s)
Covered Patio/Porch
Rain Gutters
Feature Descriptions
Appliances: Dishwasher, Disposal, Electric Cooktop, Electric Oven, Gas Water Heater, Microwave
Community Features: Greenbelt, Jogging Path/Bike Path, Park, Playground, Sidewalks
Days on Site: 2
Exclusions: Refrigerator, TV's and mounts
Exterior: Brick
Fencing: Wood, Wrought Iron
Fireplace: Gas, Gas Logs, Living Room
Flooring: Carpet, Ceramic Tile, Wood
HOA Fee: 410/ Annually
Laundry: Electric Dryer Hookup, Utility Room, Full Size W/D Area, Washer Hookup
Lot: Adjacent to Greenbelt, Interior Lot, Landscaped, Other, Sprinkler System, Subdivision
Other Equipment: Irrigation Equipment
Parcel#: R180383
Parking: Driveway, Garage, Garage Door Opener, Garage Double Door, Garage Faces Front
Parking Notes: Driveway, Garage, Garage Door Opener, Garage Double D
Patio/Porch: Covered, Patio
Utilities: City Sewer, City Water, Concrete, Curbs, Individual Gas Meter, Individual Water Meter, Sidewalk, Underground Utilities
Window: Shutters, Window Coverings
Local Schools
Elementary School: Old Settlers
School District: Lewisville ISD
Listed By / Shown By
Listed By
Agency Name: Southwest Realty Advisors, LLC
Agency Contact: 512-680-9319
Agent Name: Gregory Owen

Shown By
Agent Name: Debra St. Clair
Agent Phone: (254) 223-1870
Agency Title: Kelly, Realtors

Estimate Your Payment
Estimated Payment
$ 1,761.81 per month $1,557.67 Principal & Interest $0.00 Property Tax (data not provided by mls) $204.14 Homeowner's InsuranceChange Payment Information
The data relating to real estate for sale on this web site comes in part from the IDX of the Multiple Listing Service of NTREIS. The data on this site may not be reproduced or redistributed and is only for those individuals viewing this web site. Real estate listings held by brokerage firms other than the brokers/agents with their own information using this site are marked with the NTREIS thumbnail logo and detailed information about them includes the name of the listing broker(s).
Privacy Policy / DMCA Notice / ADA Accessibility


This site is hosted, designed and copyright
© 1994 - 2026 by
Delta Media Group, Inc. -- Patent Pending --
Agent License Information: 646362
3421 Dowland Drive | MLS# 21378207
This single family home located at 3421 Dowland Drive, Flower Mound, TX 75022 is currently listed for sale with an asking price of $699,900. This property was built in 1998 and has 5 bedrooms and 3 full baths with 3009 sq. ft. Dowland Drive is located in the Churchill Crossing Ph B subdivision within the Lewisville ISD school district. Search Churchill Crossing Ph B real estate on debrastclair.kellyrealtors.com today.