
BEDS5
BATHS4 full 1 partial
SQUARE FEET5,014
MLS#21371738
STATUSActive
PROPERTY TYPEResidential - Single Family
SUBDIVISIONImmel Estate Ph II
SCHOOLLewisville ISD
Property Description
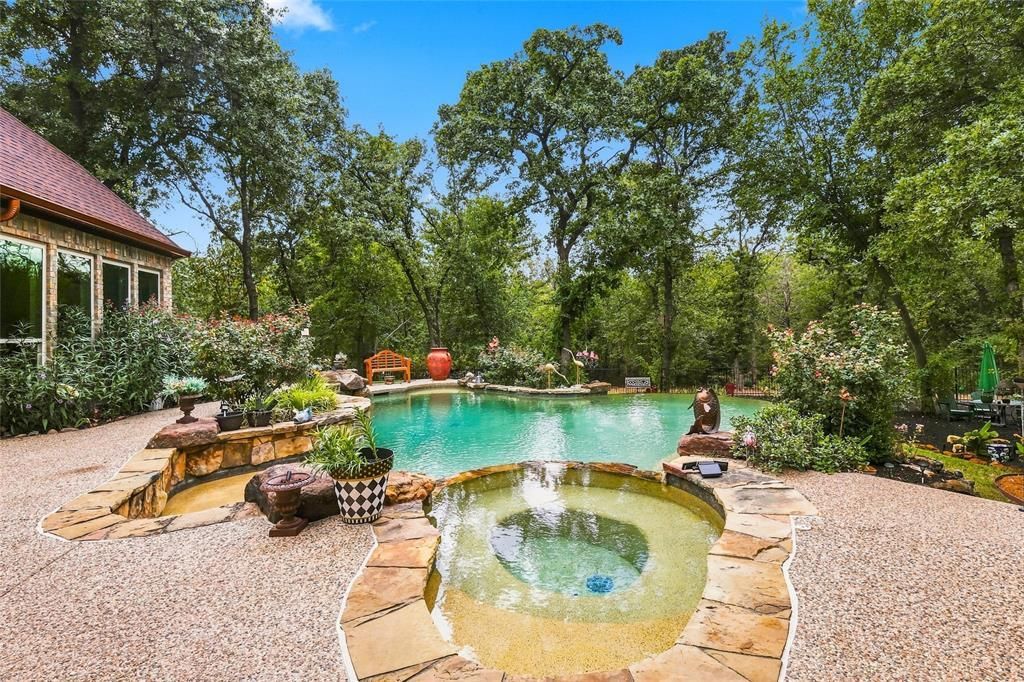
Experience secluded luxury living with this rare opportunity in the heart of Flower Mound. Perfectly blending classic elegance with natural serenity, this exceptional 5-bedroom home on over 2 acres is inspired by traditional French countryside architecture, offering a quiet sanctuary designed for ultimate privacy. Features include a large 3-car garage and plenty of additional parking spaces along the extended driveway.Nestled in a peaceful setting framed by magnificent mature shade trees, this unique property features the ultimate luxury of only one neighbor and backs directly to a heavily treed natural creek. Enjoy the freedom of No HOA, giving you total control to create your own vision for outdoor living or enhanced curb appeal.Tucked away in a tranquil, park-like environment while remaining close to premier local conveniences, fine dining, and major commuter routes, this exceptional estate places the best of DFW within easy reach, only 20 minutes to DFW Airport and 35 minutes to Fort Worth or Dallas.
Property Features
Property Type: Residential - Single Family
Cooling: Ceiling Fan(s), Central Air, Zoned
Fireplaces: 1
Garage: 3 car attached
Heating: Central, Natural Gas
Home Style: Craftsman, Traditional
Lot Size: 2.08 Acres
Roof Type: Composition
Year Built: 2002
Amenities
Built-in Features
Built-in Wine Cooler
Cathedral Ceiling(s)
Chandelier
Decorative Lighting
Double Vanity
Dry Bar
Eat-in Kitchen
Kitchen Island
Multiple Staircases
Natural Woodwork
Pantry
Walk-In Closet(s)
Attached Grill
Built-in Barbecue
Covered Patio/Porch
Rain Gutters
Feature Descriptions
Appliances: Built-in Gas Range, Built-in Refrigerator, Dishwasher, Disposal, Microwave, Double Oven, Tankless Water Heater
Days on Site: 1
Exterior: Brick
Fencing: Wrought Iron
Fireplace: Brick, Gas Logs, Gas Starter
Flooring: Carpet, Ceramic Tile, Luxury Vinyl Plank
Lot: Acreage, Many Trees, Sloped, Sprinkler System, Subdivision
Other Equipment: Generator, Home Theater
Parcel#: R203419
Parking: Concrete, Garage Faces Side
Parking Notes: Concrete, Garage Faces Side
Patio/Porch: Covered, Deck, Front Porch, Patio
Pool: Gunite, Heated, Infinity, Outdoor Pool, Pool/Spa Combo, Salt Water, Water Feature
Swimming Pool: Yes
Utilities: Aerobic Septic, City Water, Electricity Connected, Individual Gas Meter, Natural Gas Available
Water Features: Creek
Local Schools
Elementary School: Liberty
School District: Lewisville ISD
Listed By / Shown By
Listed By
Agency Name: Briggs Freeman Sotheby's Int'l
Agency Contact: 4697992896
Agent Name: Derek Barham

Shown By
Agent Name: Debra St. Clair
Agent Phone: (254) 223-1870
Agency Title: Kelly, Realtors

Estimate Your Payment
Estimated Payment
$ 4,153.43 per month $3,672.18 Principal & Interest $0.00 Property Tax (data not provided by mls) $481.25 Homeowner's InsuranceChange Payment Information
The data relating to real estate for sale on this web site comes in part from the IDX of the Multiple Listing Service of NTREIS. The data on this site may not be reproduced or redistributed and is only for those individuals viewing this web site. Real estate listings held by brokerage firms other than the brokers/agents with their own information using this site are marked with the NTREIS thumbnail logo and detailed information about them includes the name of the listing broker(s).
Privacy Policy / DMCA Notice / ADA Accessibility


This site is hosted, designed and copyright
© 1994 - 2026 by
Delta Media Group, Inc. -- Patent Pending --
Agent License Information: 646362
3503 Sarah Springs Trail | MLS# 21371738
This single family home located at 3503 Sarah Springs Trail, Flower Mound, TX 75022 is currently listed for sale with an asking price of $1,650,000. This property was built in 2002 and has 5 bedrooms and 4 full and 1 partial baths with 5014 sq. ft. Sarah Springs Trail is located in the Immel Estate Ph II subdivision within the Lewisville ISD school district. Search Immel Estate Ph II real estate on debrastclair.kellyrealtors.com today.