
BEDS5
BATHS5 full 2 partial
SQUARE FEET9,084
MLS#21380217
STATUSActive
PROPERTY TYPEResidential - Single Family
SUBDIVISIONHighland Park
SCHOOLHighland Park ISD
Property Description
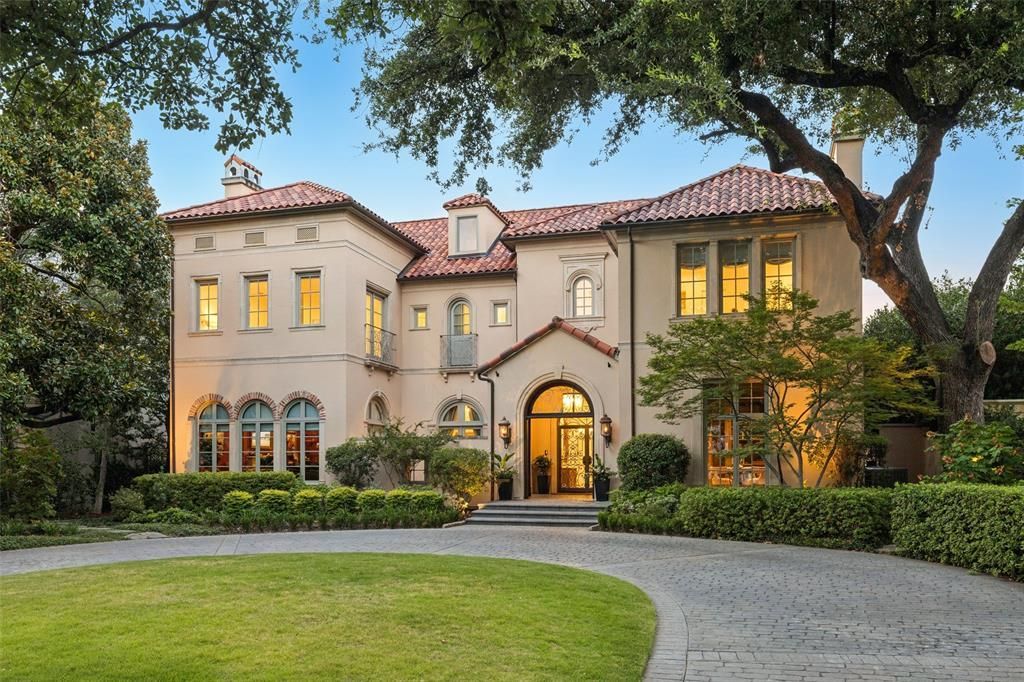
Exceptional Highland Park location, 3516 Beverly Drive offers a rare balance of grand-scale entertaining & refined everyday living, defined by timeless architecture, exceptional craftsmanship, & enduring quality. Impeccably maintained & pre-inspected, the home presents a wonderful opportunity for a new owner to shape its next chapter while preserving exceptional character. Main residence, over 9,000 sqft, is thoughtfully designed to accommodate elegant entertaining while providing the comfort & functionality essential for everyday or multigenerational living. Soaring ceilings, hand made imported doors throughout, & beautifully executed architectural details create interiors that are both sophisticated & welcoming. Grand entrance & gracious formal dining rm are perfectly suited for memorable gatherings, while generously scaled living spaces, abundant natural light, & exceptional storage bring ease & livability to every room. Private primary suite offers peaceful retreat, complemented by 4 spacious secondary bedrms, each with an ensuite bath & large walk in closets. Multiple flex living areas provide space for work, study, or relaxing. The well-appointed kitchen serves as the heart of the home. A detached guest apartment of over 1,100 square feet adds versatility, featuring a bedroom, living area, kitchenette, full-size laundry, & two full baths & large walk in closets—ideal for extended family, long-term guests, an executive office, or private staff accommodations. Designed with equal attention to beauty & practicality, the property includes a pool & spa, ample yard space, a spacious 3-car air conditioned garage, whole-house generator, security, elevator-ready, new tile roof, & a 10-foot privacy wall that enhances the sense of seclusion without compromising the property’s gracious setting. Rarely does a Highland Park home offer this combination of scale, architectural character, and thoughtful amenities. This is a home of lasting quality, ready for its next chapter.
Property Features
Property Type: Residential - Single Family
Cooling: Central Air, Electric, Zoned
Fireplaces: 6
Garage: 3 car attached
Heating: Central, Natural Gas, Zoned
Home Style: Mediterranean, Spanish, Traditional
Lot Size: 0.36 Acres
Roof Type: Spanish Tile
Year Built: 1997
Amenities
Built-in Features
Built-in Wine Cooler
Cable TV Available
Cedar Closet(s)
Central Vacuum
Decorative Lighting
Double Vanity
Eat-in Kitchen
Flat Screen Wiring
Granite Counters
High Speed Internet Available
In-Law Suite Floorplan
Kitchen Island
Multiple Staircases
Natural Woodwork
Paneling
Pantry
Sound System Wiring
Walk-In Closet(s)
Wet Bar
Covered Patio/Porch
Rain Gutters
Private Yard
Feature Descriptions
Appliances: Built-in Gas Range, Built-in Refrigerator, Dishwasher, Disposal, Microwave
Exclusions: Dining room chandelier, geode/orchid pieces in dining room, mirror in entry half bath
Exterior: Stucco
Fencing: Back Yard
Fireplace: Bath, Bedroom, Den, Gas, Library, Living Room, Outside, Wood Burning
Flooring: Carpet, Stone, Wood
Laundry: In Hall, Utility Room, Full Size W/D Area, Stacked W/D Area
Lot: Few Trees, Interior Lot, Sprinkler System
Lot Dimensions: 80x195
Other Equipment: Generator
Parcel#: 60084500630140000
Parking: Additional Parking, Alley Access, Circular Driveway, Garage Door Opener, Garage Faces Rear, Lighted, Oversized
Parking Notes: Additional Parking, Alley Access, Circular Driveway,
Patio/Porch: Covered
Pool: In Ground, Outdoor Pool, Pool/Spa Combo
Swimming Pool: Yes
Utilities: Alley, City Sewer, City Water, Curbs
Window: Shutters, Window Coverings
Room Sizes
Bedroom-Primary: 31.00 x 20.00 Level - 2
Bedroom: 17.00 x 15.00 Level - 2
Bedroom: 16.00 x 15.00 Level - 2
Bedroom: 17.00 x 15.00 Level - 2
Bedroom: 15.00 x 14.00 Level - 2
Breakfast Room: 24.00 x 18.00 Level - 1
Living Room: 30.00 x 27.00 Level - 1
Living Room: 19.00 x 16.00 Level - 2
Dining Room: 23.00 x 16.00 Level - 1
Living Room: 23.00 x 17.00 Level - 1
Local Schools
Elementary School: Armstrong
School District: Highland Park ISD
Listed By / Shown By
Listed By
Agency Name: Compass RE Texas, LLC.
Agency Contact: 2149124063
Agent Name: Laura Devega

Shown By
Agent Name: Debra St. Clair
Agent Phone: (254) 223-1870
Agency Title: Kelly, Realtors

Estimate Your Payment
Estimated Payment
$ 28,193.01 per month $24,926.34 Principal & Interest $0.00 Property Tax (data not provided by mls) $3,266.67 Homeowner's InsuranceChange Payment Information
The data relating to real estate for sale on this web site comes in part from the IDX of the Multiple Listing Service of NTREIS. The data on this site may not be reproduced or redistributed and is only for those individuals viewing this web site. Real estate listings held by brokerage firms other than the brokers/agents with their own information using this site are marked with the NTREIS thumbnail logo and detailed information about them includes the name of the listing broker(s).
Privacy Policy / DMCA Notice / ADA Accessibility


This site is hosted, designed and copyright
© 1994 - 2026 by
Delta Media Group, Inc. -- Patent Pending --
Agent License Information: 646362
3516 Beverly Drive | MLS# 21380217
This single family home located at 3516 Beverly Drive, Highland Park, TX 75205 is currently listed for sale with an asking price of $11,200,000. This property was built in 1997 and has 5 bedrooms and 5 full and 2 partial baths with 9084 sq. ft. Beverly Drive is located in the Highland Park subdivision within the Highland Park ISD school district. Search Highland Park real estate on debrastclair.kellyrealtors.com today.