
BEDS3
BATHS2 full
SQUARE FEET1,777
MLS#2024482
STATUSActive Option
PROPERTY TYPEResidential - Single Family
SUBDIVISIONTERRELL HILLS
SCHOOLNorth East ISD
Property Description
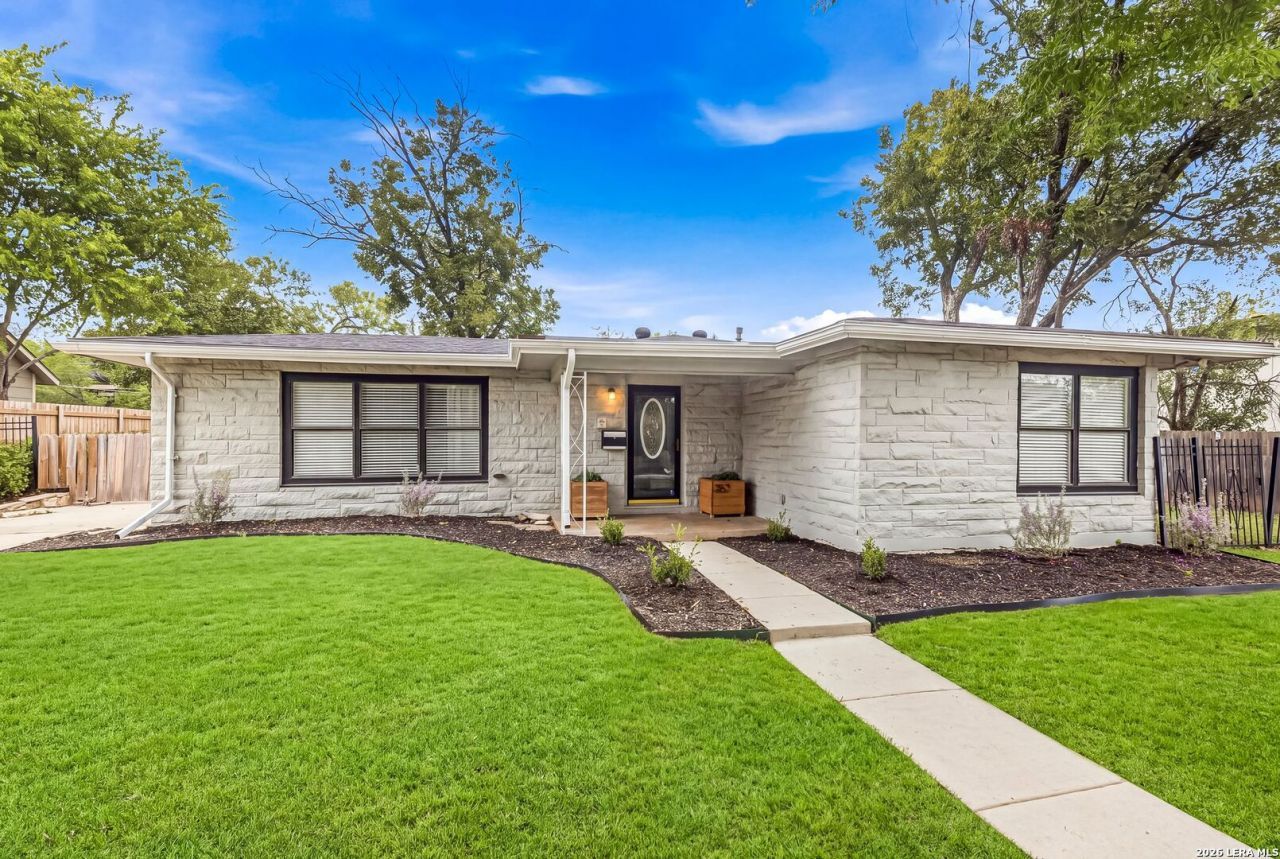
Discover timeless charm and modern convenience in desirable Terrell Hills! Situated on over a quarter-acre lot, this beautifully updated, single-story home showcases restored original hardwood floors, abundant natural light, and two inviting living areas. The bright kitchen features granite countertops, stainless steel appliances, and a convenient pass-through breakfast bar, while updated bathrooms complement the homes classic character. Outside, the circular driveway and extended paved driveway offer exceptional off-street parking, leading to a detached two-car garage with workshop space and an additional two-car carport. Mature trees, established landscaping, a privacy-fenced yard, and a covered patio provide wonderful opportunities for outdoor living and entertaining. Conveniently located near JBSA-Fort Sam Houston, Brooke Army Medical Center, Alamo Heights, the Broadway corridor, shopping, dining, and downtown San Antonio. A beautiful blend of timeless character, everyday functionality, and an exceptional location!
Property Features
Property Type: Residential - Single Family
Cooling: One Central
Fuel Type: Natural Gas
Heating: Central,1 Unit
Home Style: One Story, Ranch, Historic/Older
Lot Size: 0.35 Acres
Roof Type: Composition
Stories: 1.0
Taxes: $7,606
Year Built: 1950
Feature Descriptions
Builder Name: UNKNOWN
Currenty Leased: No
Days on Site: 7
Exterior: Stone/Rock
Exterior: Patio Slab, Covered Patio
Flooring: Ceramic Tile, Wood
Foundation: Slab
HOA Mandatory: No
Improvements: Street Paved, Streetlights
Inclusions: Ceiling Fans, Washer Connection, Dryer Connection, Washer, Dryer, Cook Top, Self-Cleaning Oven, Gas Cooking, Refrigerator, Disposal, Dishwasher, Electric Water Heater, Garage Door Opener, City Garbage service
Interior: Two Living Area, Liv/Din Combo, Utility Area in Garage, Skylights, All Bedrooms Downstairs
Lot: 1/2-1 Acre
Neighborhood Amenities: None
Parking: Two Car Garage, Detached
Pool/Spa: None
Tax By Multiple Counties: No
Type: Single Family Detached
Water/Sewer: City
Windows: All Remain
Room Sizes
Bedroom 2: 10 X 11
Bedroom 3: 11 X 13
Kitchen: 11 X 11
Breakfast Room: 6 X 8
Dining Room: 11 X 11
Living Room: 11 X 18
Family Room: 16 X 18
Local Schools
High School: Macarthur
Middle School: Garner
Elementary School: Wilshire
School District: North East ISD
Listed By / Shown By
Listed By
Agency Name: LA VIE REALTY LLC
Agency Phone: (210) 970-8215
Shown By
Agent Name: Debra St. Clair
Agent Phone: (254) 223-1870
Agency Title: Kelly, Realtors
Agency Email: info@kellyrealtors.com
Agency Text: (254) 717-6447

Estimate Your Payment
Estimated Payment
$ 1,464.52 per month $734.44 Principal & Interest $633.83 Property Tax $96.25 Homeowner's InsuranceChange Payment Information
Privacy Policy / DMCA Notice / ADA Accessibility


This site is hosted, designed and copyright
© 1994 - 2026 by
Delta Media Group, Inc. -- Patent Pending --
Agent License Information: 646362
357 Tuttle Rd | MLS# 2024482
This single family home located at 357 Tuttle Rd, Terrell Hills, TX 78209 is currently listed for sale with an asking price of $330,000. This property was built in 1950 and has 3 bedrooms and 2 full baths with 1777 sq. ft. Tuttle Rd is located in the TERRELL HILLS subdivision within the North East ISD school district. Search TERRELL HILLS real estate on debrastclair.kellyrealtors.com today.