
BEDS2
BATHS2 full 1 partial
SQUARE FEET2,332
MLS#21337196
STATUSActive
PROPERTY TYPEResidential - Single Family
SUBDIVISIONHi Mount Add
SCHOOLFort Worth ISD
Property Description
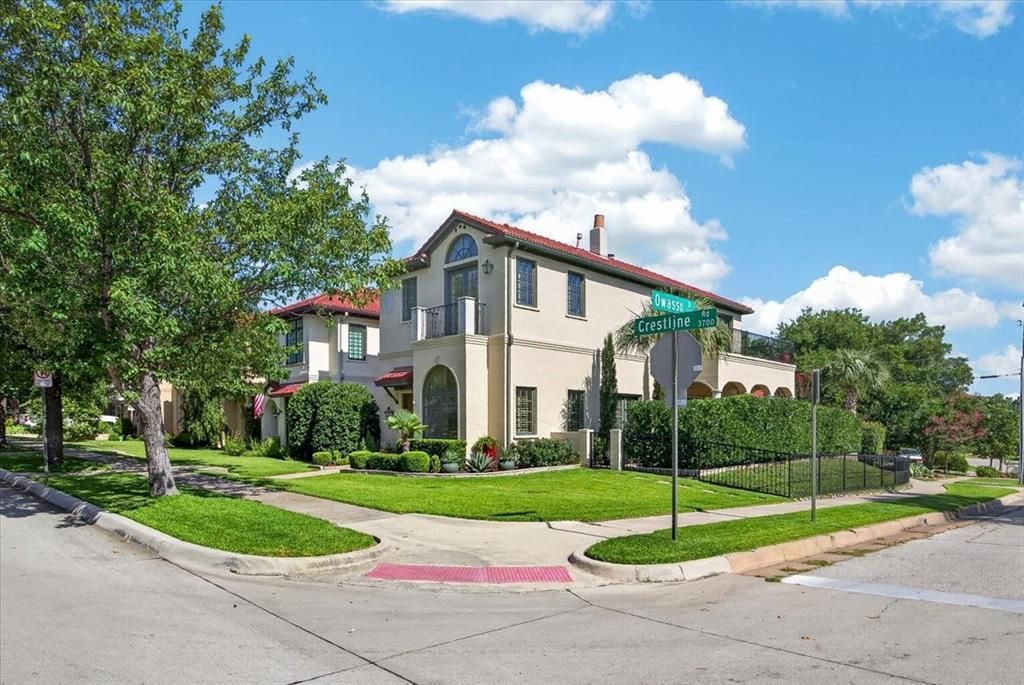
Custom built charmer offers 12' ceiling, custom trim and designer finishes, stylish guest bath, built-in desk. A chef's kitchen with fireplace and dining area, wet bar, a spacious covered patio with outdoor cooking and sitting area, beautifully landscaped fenced yard perfect for entertaining. Easy access garage with Penty of storage. Inviting primary suite with high ceiling, beautiful fireplace, private 9'x25' balcony with views of the cultural dist. luxurious bath and spacious closet with built-in safe. Secondary split bedroom with balcony and private bath. Located in the heart of the cultural district in Walking distance to the Bowie House, Dickies Arena, Will Rogers complex and the Museums! Both HVAC units have been replaced with very high efficiency units in the last year. This home is extremely well maintained and is in move ready condition.
Property Features
Property Type: Residential - Single Family
Cooling: Ceiling Fan(s), Central Air, Electric
Fireplaces: 2
Garage: 2 car attached
Heating: Central, Electric, Fireplace(s), Natural Gas
Home Style: Mediterranean
Lot Size: 0.09 Acres
Roof Type: Synthetic, Other
Year Built: 2002
Amenities
Decorative Lighting
Double Vanity
Eat-in Kitchen
Granite Counters
High Speed Internet Available
Kitchen Island
Natural Woodwork
Open Floorplan
Pantry
Walk-In Closet(s)
Wet Bar
Balcony
Courtyard
Covered Courtyard
Covered Deck
Covered Patio/Porch
Rain Gutters
Feature Descriptions
Appliances: Commercial Grade Range, Commercial Grade Vent, Dishwasher, Disposal, Electric Oven, Gas Cooktop, Gas Water Heater, Plumbed For Gas in Kitchen, Refrigerator, Tankless Water Heater
Exterior: Brick
Fencing: Wrought Iron
Fireplace: Bedroom, Gas Logs, Kitchen
Flooring: Carpet, Hardwood, Tile, Travertine Stone
Laundry: In Hall, Full Size W/D Area, Dryer Hookup, Washer Hookup
Parcel#: 40014851
Parking: Garage, Garage Door Opener, Garage Faces Rear, Storage
Parking Notes: Garage, Garage Door Opener, Garage Faces Rear, Storag
Patio/Porch: Covered, Deck, Patio
Utilities: Asphalt, City Sewer, City Water, Curbs, Electricity Connected, Individual Gas Meter, Individual Water Meter, Overhead Utilities, Sidewalk
Window: Shutters, Window Coverings
Local Schools
Elementary School: Southhimou
School District: Fort Worth ISD
Listed By / Shown By
Listed By
Agency Name: Cooper Collins Realty
Agency Contact: 817-313-7777
Agent Name: Cooper Collins

Shown By
Agent Name: Debra St. Clair
Agent Phone: (254) 223-1870
Agency Title: Kelly, Realtors

Estimate Your Payment
Estimated Payment
$ 1,709.20 per month $1,511.16 Principal & Interest $0.00 Property Tax (data not provided by mls) $198.04 Homeowner's InsuranceChange Payment Information
The data relating to real estate for sale on this web site comes in part from the IDX of the Multiple Listing Service of NTREIS. The data on this site may not be reproduced or redistributed and is only for those individuals viewing this web site. Real estate listings held by brokerage firms other than the brokers/agents with their own information using this site are marked with the NTREIS thumbnail logo and detailed information about them includes the name of the listing broker(s).
Privacy Policy / DMCA Notice / ADA Accessibility


This site is hosted, designed and copyright
© 1994 - 2026 by
Delta Media Group, Inc. -- Patent Pending --
Agent License Information: 646362
3700 Crestline Road | MLS# 21337196
This single family home located at 3700 Crestline Road, Fort Worth, TX 76107 is currently listed for sale with an asking price of $679,000. This property was built in 2002 and has 2 bedrooms and 2 full and 1 partial baths with 2332 sq. ft. Crestline Road is located in the Hi Mount Add subdivision within the Fort Worth ISD school district. Search Hi Mount Add real estate on debrastclair.kellyrealtors.com today.