
BEDS3
BATHS2 full 1 partial
SQUARE FEET2,306
MLS#21419672
STATUSActive
PROPERTY TYPEResidential - Single Family
SUBDIVISIONBEL AIR VILLAGE PHASE 1
SCHOOLSherman ISD
Property Description
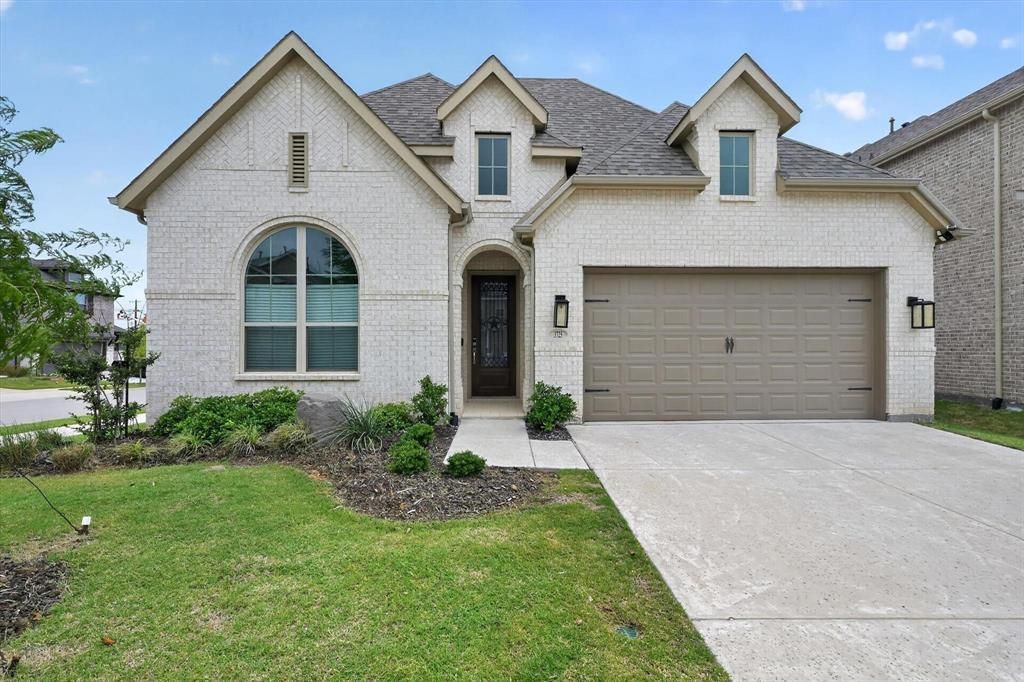
Discover spacious living on a corner lot in Bel Air Village in Sherman, Texas. This beautifully maintained home combines standout curb appeal with an open-concept floor plan, tall ceilings, and abundant natural light. Modern finishes connect the generous living and gathering spaces, creating a comfortable setting for everyday living and entertaining. Spacious bedrooms offer room to unwind, while a separate office and dedicated media room provide flexibility for work, hobbies, and movie nights. An epoxy-coated garage floor adds a polished, practical touch. Step outside to a private backyard ready for outdoor dining, weekend gatherings, or a quiet evening at home. Enjoy Bel Air Village’s outdoor community amenities with convenient access to shopping, dining, and schools in Sherman. With inviting indoor spaces and room to enjoy the outdoors, this corner-lot home brings together comfort, functionality, and location. PICTURES COMING SOON
Property Features
Property Type: Residential - Single Family
Cooling: Attic Fan, Ceiling Fan(s), Central Air, Electric
Fireplaces: 1
Garage: 2 car attached
Heating: Central, Electric
Home Style: A-Frame
Lot Size: 0.14 Acres
Roof Type: Composition
Year Built: 2024
Amenities
Cable TV Available
Eat-in Kitchen
Pantry
Feature Descriptions
Appliances: Dishwasher, Disposal, Gas Range, Microwave, Tankless Water Heater
Community Features: Playground
Days on Site: 1
Exclusions: doorbell camera, freezer in garage, washer, dryer, and refrigerator
Fireplace: Living Room
Flooring: Carpet, Ceramic Tile
HOA Fee: 900/ Annually
Laundry: Utility Room, Full Size W/D Area
Parcel#: 437434
Parking: Driveway, Epoxy Flooring, Garage Faces Front
Parking Notes: Driveway, Epoxy Flooring, Garage Faces Front
Patio/Porch: Covered
Utilities: All Weather Road, Cable Available, City Sewer, City Water
Room Sizes
Living Room: 22.00 x 19.00 Level - 1
Dining Room: 12.00 x 10.00 Level - 1
Media Room: 12.00 x 12.00 Level - 1
Office: 13.00 x 10.00 Level - 2
Bedroom-Primary: 22.00 x 13.00 Level - 1
Local Schools
Elementary School: Crutchfield
School District: Sherman ISD
Listed By / Shown By
Listed By
Agency Name: eXp Realty LLC
Agency Contact: 469-855-0199
Agent Name: Dawn Lawrence

Shown By
Agent Name: Debra St. Clair
Agent Phone: (254) 223-1870
Agency Title: Kelly, Realtors

Estimate Your Payment
Estimated Payment
$ 755.17 per month $667.67 Principal & Interest $0.00 Property Tax (data not provided by mls) $87.50 Homeowner's InsuranceChange Payment Information
The data relating to real estate for sale on this web site comes in part from the IDX of the Multiple Listing Service of NTREIS. The data on this site may not be reproduced or redistributed and is only for those individuals viewing this web site. Real estate listings held by brokerage firms other than the brokers/agents with their own information using this site are marked with the NTREIS thumbnail logo and detailed information about them includes the name of the listing broker(s).
Privacy Policy / DMCA Notice / ADA Accessibility


This site is hosted, designed and copyright
© 1994 - 2026 by
Delta Media Group, Inc. -- Patent Pending --
Agent License Information: 646362
3725 Paradise Way | MLS# 21419672
This single family home located at 3725 Paradise Way, Sherman, TX 75090 is currently listed for sale with an asking price of $300,000. This property was built in 2024 and has 3 bedrooms and 2 full and 1 partial baths with 2306 sq. ft. Paradise Way is located in the BEL AIR VILLAGE PHASE 1 subdivision within the Sherman ISD school district. Search BEL AIR VILLAGE PHASE 1 real estate on debrastclair.kellyrealtors.com today.