
BEDS4
BATHS3 full 1 partial
SQUARE FEET3,400
MLS#21419511
STATUSActive
PROPERTY TYPEResidential - Single Family
SUBDIVISIONFerrell-Wells Add
SCHOOLFort Worth ISD
Property Description
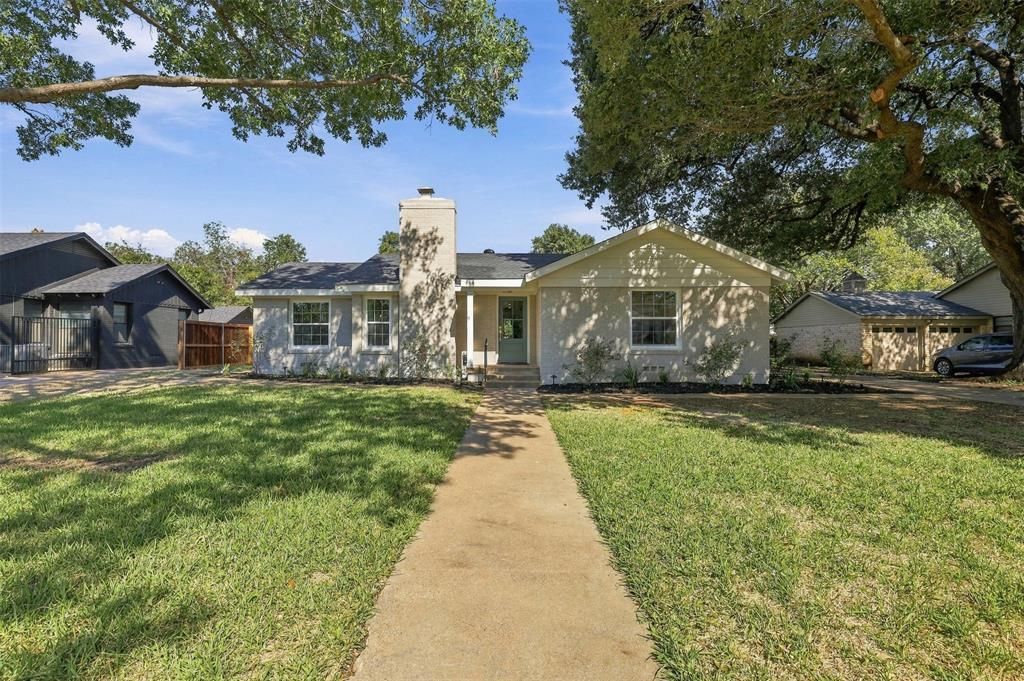
Just blocks from TCU, this beautifully reimagined one-story home blends classic 1950s character with the scale, style, and amenities of a modern renovation. Completely transformed with a new 1,500-square-foot addition, the home offers 4 bedrooms, 3.5 bathrooms, two living areas, and two dining areas, creating exceptional flexibility for everyday living and entertaining. Museum-finish walls, new windows, and updated electrical and plumbing reflect the extensive improvements throughout. The chef’s kitchen is appointed with a 48-inch Bertazzoni six-burner gas range with double ovens, a built-in Dacor refrigerator, and quartz countertops throughout. The spacious primary suite features two closets, offering excellent storage. Outside, a generous 0.34-acre lot provides a large backyard patio, a two-car garage, and ample space to create a custom pool and outdoor living retreat. Ideally located near TCU, this exceptional property combines thoughtful design, substantial living space, and a premier location in one compelling offering.
Property Features
Property Type: Residential - Single Family
Cooling: Central Air, Electric
Fireplaces: 1
Garage: 2
Heating: Central, Fireplace(s), Natural Gas
Home Style: Traditional
Lot Size: 0.34 Acres
Year Built: 1950
Amenities
Cable TV Available
Double Vanity
Eat-in Kitchen
Kitchen Island
Open Floorplan
Pantry
Walk-In Closet(s)
Feature Descriptions
Appliances: Built-in Refrigerator, Commercial Grade Range, Dishwasher, Disposal, Gas Range, Ice Maker, Microwave, Double Oven, Plumbed For Gas in Kitchen, Refrigerator, Tankless Water Heater
Exterior: Brick, Siding
Fencing: Wood
Fireplace: Living Room, Masonry
Flooring: Wood
Laundry: Electric Dryer Hookup, Utility Room, Full Size W/D Area
Parcel#: 00927392
Parking: Driveway, Garage Single Door
Parking Notes: Driveway, Garage Single Door
Utilities: Cable Available, City Sewer, City Water, Electricity Connected, Individual Gas Meter, Individual Water Meter
Local Schools
Elementary School: Westcliff
School District: Fort Worth ISD
Listed By / Shown By
Listed By
Agency Name: Williams Trew Real Estate
Agency Contact: 214-707-2326
Agent Name: Steven Jones

Shown By
Agent Name: Debra St. Clair
Agent Phone: (254) 223-1870
Agency Title: Kelly, Realtors

Estimate Your Payment
Estimated Payment
$ 3,259.82 per month $2,882.11 Principal & Interest $0.00 Property Tax (data not provided by mls) $377.71 Homeowner's InsuranceChange Payment Information
The data relating to real estate for sale on this web site comes in part from the IDX of the Multiple Listing Service of NTREIS. The data on this site may not be reproduced or redistributed and is only for those individuals viewing this web site. Real estate listings held by brokerage firms other than the brokers/agents with their own information using this site are marked with the NTREIS thumbnail logo and detailed information about them includes the name of the listing broker(s).
Privacy Policy / DMCA Notice / ADA Accessibility


This site is hosted, designed and copyright
© 1994 - 2026 by
Delta Media Group, Inc. -- Patent Pending --
Agent License Information: 646362
3736 W Biddison Street | MLS# 21419511
This single family home located at 3736 W Biddison Street, Fort Worth, TX 76109 is currently listed for sale with an asking price of $1,295,000. This property was built in 1950 and has 4 bedrooms and 3 full and 1 partial baths with 3400 sq. ft. W Biddison Street is located in the Ferrell-Wells Add subdivision within the Fort Worth ISD school district. Search Ferrell-Wells Add real estate on debrastclair.kellyrealtors.com today.