
BEDS3
BATHS2 full
SQUARE FEET1,621
MLS#622242
STATUSActive
PROPERTY TYPEResidential - Single Family
SUBDIVISIONWoodbridge Creek
SCHOOLTemple ISD
Property Description
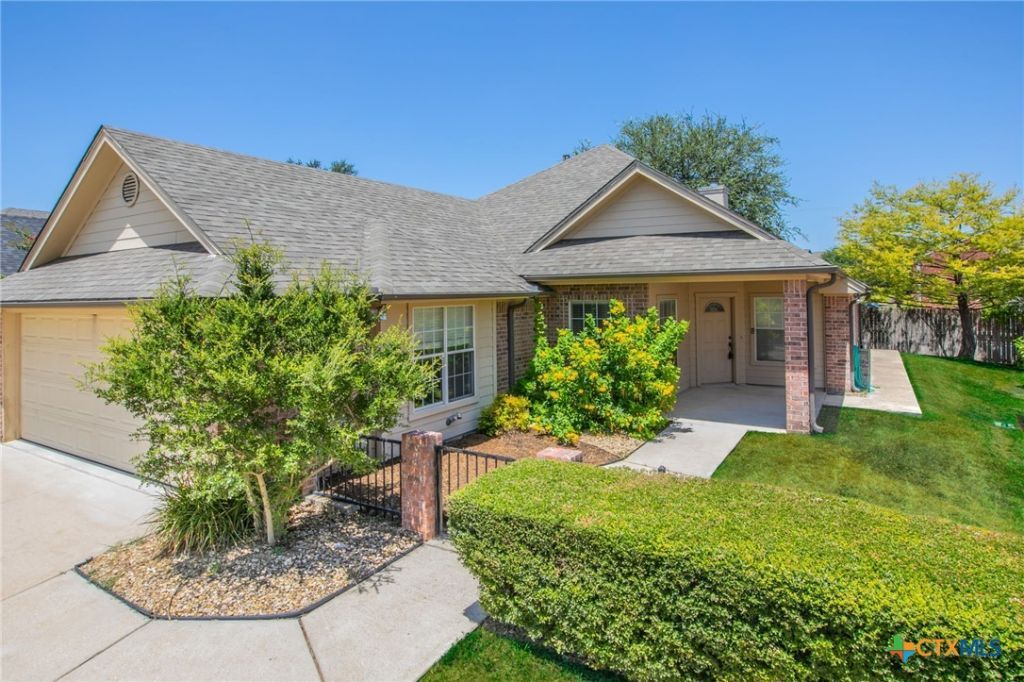
This well-maintained 3-bedroom, 2-full-bath home offers comfortable living with thoughtful features throughout. Located in a nice neighborhood with great community amenities, including a clubhouse, park, and swimming pool. The inviting interior features two dining areas and a cozy gas fireplace. This home has spacious closets and an abundance of storage throughout the house. The kitchen includes a gas stove, while the spacious separate laundry room offers a convenient utility sink and a gas dryer. Enjoy the outdoors from the back patio, with a full irrigation/sprinkler system and full gutters that add additional convenience and protection around this 4 sided brick home. The property also includes an attached 2-car garage for parking and storage. With its combination of comfortable living spaces, desirable features, and neighborhood amenities, this home is ready to welcome its next owner!
Property Features
Property Type: Residential - Single Family
Cooling: Central Air, Electric,1 Unit
Fireplaces: 1
Garage: 2 car attached
Heating: Central, Natural Gas
Home Style: Garden Home
Lot Size: 0.14 Acres
Roof Type: Composition, Shingle
Stories: 1.0
Year Built: 2000
Amenities
All Bedrooms Down
Bookcases
Ceiling Fan(s)
Dining Area
Separate/Formal Dining Room
Living/Dining Room
MultipleDining Areas
Pull Down Attic Stairs
Storage
Tub Shower
Vanity
Walk-In Closet(s)
Kitchen Island
Kitchen/Dining Combo
Pantry
Covered Patio
Porch
Rain Gutters
Feature Descriptions
Appliances: Dishwasher, Disposal, Gas Range, Gas Water Heater, Oven, Water Heater, Some Gas Appliances, Microwave
Body of Water: None
Community Features: Clubhouse, Playground, Park, Community Pool
Days on Site: 24
Exterior: Blown-In Insulation, Brick, Masonry
Fencing: Back Yard, Privacy, Wood
Fireplace: Gas, Living Room
Flooring: Carpet, Vinyl
Formal Dining: Yes
HOA Fee: 425/ Annually
Laundry: Washer Hookup, Gas Dryer Hookup, Laundry in Utility Room, Laundry Room, Laundry Tub, Sink
Parcel#: 232659
Parking: Attached, Garage Faces Front, Garage
Parking Notes: Attached, Garage Faces Front, Garage
Patio/Porch: Covered, Patio, Porch
Pool: Community, In Ground
Security: Smoke Detector(s)
Sewer: Public Sewer
Utilities: Natural Gas Available, High Speed Internet Available, Trash Collection Public
Water: Public
Window: Double Pane Windows
Local Schools
School District: Temple ISD
Listed By / Shown By
Listed By
Agency Name: Covington Real Estate, Inc.
Agency Phone: 254-939-3800
Shown By
Agent Name: Debra St. Clair
Agent Phone: (254) 223-1870
Agency Title: Kelly, Realtors
Agency Email: info@kellyrealtors.com
Agency Text: (254) 717-6447

Estimate Your Payment
Estimated Payment
$ 654.48 per month $578.65 Principal & Interest $0.00 Property Tax (data not provided by mls) $75.83 Homeowner's InsuranceChange Payment Information
Privacy Policy / DMCA Notice / ADA Accessibility


This site is hosted, designed and copyright
© 1994 - 2026 by
Delta Media Group, Inc. -- Patent Pending --
Agent License Information: 646362
3814 Whispering Oaks | MLS# 622242
This single family home located at 3814 Whispering Oaks, Temple, TX 76504 is currently listed for sale with an asking price of $260,000. This property was built in 2000 and has 3 bedrooms and 2 full baths with 1621 sq. ft. Whispering Oaks is located in the Woodbridge Creek subdivision within the Temple ISD school district. Search Woodbridge Creek real estate on debrastclair.kellyrealtors.com today.