
BEDS5
BATHS4 full 1 partial
SQUARE FEET4,779
MLS#21404529
STATUSActive
PROPERTY TYPEResidential - Single Family
SUBDIVISIONMontecito Del Sur
SCHOOLDenton ISD
Property Description
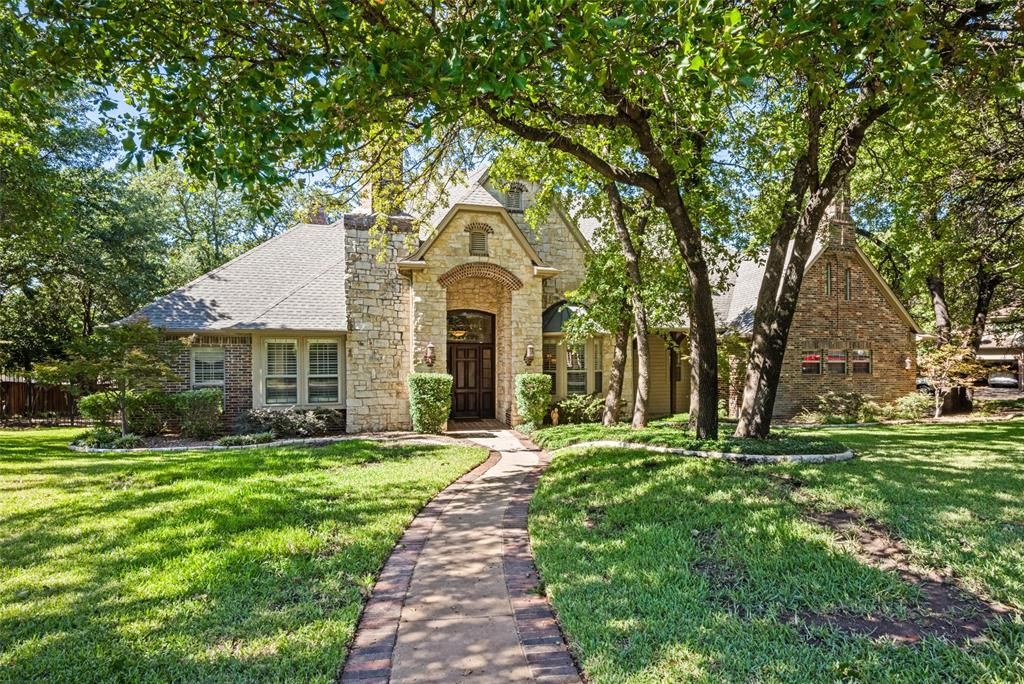
Located in the prestigious Montecito Del Sur neighborhood, this exceptional custom home offers a prime location close to schools, parks, and shopping. Situated on a beautifully landscaped, tree-shaded lot, the outdoor living space is designed for entertaining and relaxation, featuring a covered stone patio, stone walkways, built-in grill, invisible pet fence system, sprinkler system, and ample room for a future pool. Inside, you'll find a light-filled open floor plan with hand-scraped hardwood floors, decorative iron staircase spindles, and quality finishes throughout. The versatile layout includes 5 bedrooms and 4.5 baths, with the primary suite and a secondary bedroom with a full bath located downstairs, making an ideal mother-in-law or guest suite. The spacious primary retreat features separate his-and-her vanities, a Jacuzzi tub, walk-in shower, and an oversized walk-in closet. Two living areas downstairs offer built-ins and gas-starter fireplaces, providing multiple spaces for gathering and entertaining. Upstairs, enjoy a large game room, loft-study area, 3 additional bedrooms, bonus room and 2.5 baths. The chef’s kitchen is equipped with granite countertops, brick and tile backsplash, abundant built-ins, breakfast bar, center island, stainless steel appliances, Viking gas cooktop, double ovens, a new built-in Monogram refrigerator, wine refrigerator and a Miele built-in coffee system. Additional amenities include a large utility room with sink, shelving, and folding space, a 3-car garage, two new water heaters, 240-volt EV charging capability, intercom system with built-in speakers, and numerous upgrades throughout.
Property Features
Property Type: Residential - Single Family
Cooling: Central Air, Electric, Zoned
Fireplaces: 2
Garage: 3 car attached
Heating: Central, Natural Gas, Zoned
Home Style: Traditional
Lot Size: 0.49 Acres
Roof Type: Composition
Year Built: 1999
Amenities
Built-in Features
Cable TV Available
Chandelier
Decorative Lighting
Double Vanity
Flat Screen Wiring
Granite Counters
High Speed Internet Available
In-Law Suite Floorplan
Kitchen Island
Loft
Open Floorplan
Pantry
Sound System Wiring
Walk-In Closet(s)
Attached Grill
Covered Patio/Porch
Rain Gutters
Outdoor Kitchen
Outdoor Living Center
Private Yard
Feature Descriptions
Appliances: Built-in Coffee Maker, Built-in Gas Range, Built-in Refrigerator, Dishwasher, Disposal, Electric Oven, Gas Water Heater, Microwave, Double Oven, Refrigerator, Vented Exhaust Fan
Days on Site: 19
Exclusions: surround system components, all TV's, washer, dryer, Green Egg, Firepit, Patio Furniture
Exterior: Brick, Rock/Stone
Fencing: Wood, Wrought Iron
Fireplace: Brick, Family Room, Gas, Gas Starter, Living Room, Wood Burning
Flooring: Carpet, Ceramic Tile, Wood
Laundry: Electric Dryer Hookup, Utility Room, Full Size W/D Area, Dryer Hookup, Washer Hookup
Lot: Interior Lot, Landscaped, Many Trees, Sprinkler System
Other Equipment: Intercom
Parcel#: R130631
Parking: Driveway, Electric Vehicle Charging Station(s), Garage Door Opener, Garage Faces Side
Parking Notes: Driveway, Electric Vehicle Charging Station(s), Gara
Patio/Porch: Covered, Deck
Utilities: Cable Available, City Sewer, City Water, Electricity Connected, Individual Gas Meter, Individual Water Meter
Window: Window Coverings
Room Sizes
Bedroom: 12.00 x 13.00 Level - 1
Bedroom: 12.00 x 14.00 Level - 2
Bedroom: 13.00 x 13.00 Level - 2
Bonus Room: 11.00 x 15.00 Level - 2
Bedroom: 13.00 x 14.00 Level - 2
Bedroom-Primary: 15.00 x 18.00 Level - 1
Breakfast Room: 11.00 x 12.00 Level - 1
Dining Room: 13.00 x 18.00 Level - 1
Game Room: 16.00 x 19.00 Level - 2
Kitchen: 14.00 x 16.00 Level - 1
Living Room: 14.00 x 14.00 Level - 1
Living Room: 18.00 x 20.00 Level - 1
Loft: 15.00 x 17.00 Level - 2
Utility Room: 9.00 x 12.00 Level - 1
Local Schools
Elementary School: Ryanws
School District: Denton ISD
Listed By / Shown By
Listed By
Agency Name: Real T Team by eXp
Agency Contact: 940-898-8815
Agent Name: RON HEBERT

Shown By
Agent Name: Debra St. Clair
Agent Phone: (254) 223-1870
Agency Title: Kelly, Realtors

Estimate Your Payment
Estimated Payment
$ 1,887.67 per month $1,668.95 Principal & Interest $0.00 Property Tax (data not provided by mls) $218.72 Homeowner's InsuranceChange Payment Information
The data relating to real estate for sale on this web site comes in part from the IDX of the Multiple Listing Service of NTREIS. The data on this site may not be reproduced or redistributed and is only for those individuals viewing this web site. Real estate listings held by brokerage firms other than the brokers/agents with their own information using this site are marked with the NTREIS thumbnail logo and detailed information about them includes the name of the listing broker(s).
Privacy Policy / DMCA Notice / ADA Accessibility


This site is hosted, designed and copyright
© 1994 - 2026 by
Delta Media Group, Inc. -- Patent Pending --
Agent License Information: 646362
3824 La Mancha Lane | MLS# 21404529
This single family home located at 3824 La Mancha Lane, Denton, TX 76205 is currently listed for sale with an asking price of $749,900. This property was built in 1999 and has 5 bedrooms and 4 full and 1 partial baths with 4779 sq. ft. La Mancha Lane is located in the Montecito Del Sur subdivision within the Denton ISD school district. Search Montecito Del Sur real estate on debrastclair.kellyrealtors.com today.