
BEDS5
BATHS5 full 1 partial
SQUARE FEET4,879
MLS#21218248
STATUSActive
PROPERTY TYPEResidential - Single Family
SUBDIVISIONRoyal Oaks Park
SCHOOLDallas ISD
Property Description
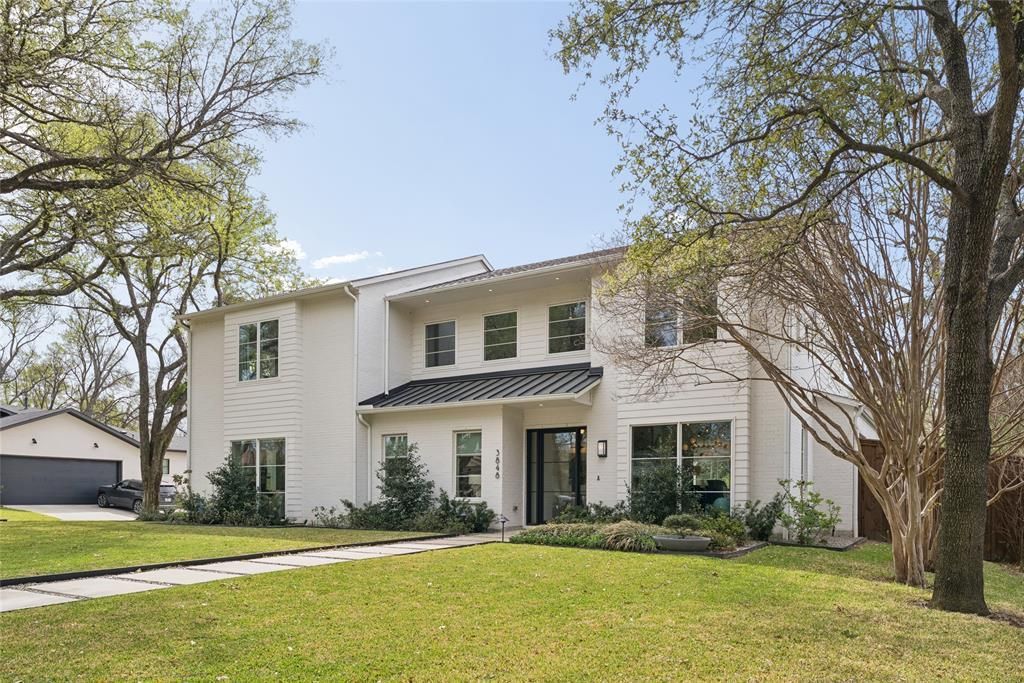
This is more than a home, it is a private retreat designed for exceptional living & effortless hospitality. Situated on a serene 0.6 acre double lot 100x250 in one of North Dallas most discreet enclaves, this home is a custom estate by award-winning architect Todd Hamilton, AIA. 3 elements define its distinction. 1st, a fully integrated yet private ground-floor apartment offers exceptional flexibility without compromising luxury. Complete with its own high-end kitchen, living room with built-ins & fireplace, bedroom with walk-in closet, full bath, laundry, & direct garage access, it is ideally suited for extended family, guests, or live-in support. The architect has also provided plans to convert this space into an additional primary suite with minimal renovation. 2nd, the setting: majority of the property unfolds behind the home in a beautifully fenced, three-tiered backyard; lush, secluded, & designed for year-round enjoyment. A 40x20 Hamptons-style play pool anchors the grounds, complemented by a covered patio with full AV, retractable screens, in-ceiling heaters, a natural gas fire bowl, & an expansive putting green. 3rd, the main level is purposefully designed for gathering. The chef’s kitchen & full scullery flow seamlessly into the dining room, living room, conversation lounge, & flexible music or secondary dining space, all wrapped in floor-to-ceiling windows that flood the interiors with natural light & frame sweeping views of the landscape. The main residence includes 5 beds & 5.5 baths, finished with solid white oak floors, custom millwork, designer lighting, handmade tile, curated wall coverings, & level-4 smooth walls. Premium systems include dual Sub-Zero refrigeration, Wolf appliances, dual dishwashers & ovens, spray-foam insulation, dual tankless water heaters, CAT-6 wiring, & a 3-zone Carrier HVAC system. A 3.5-car garage accommodates vehicles, golf cart, & storage. An extraordinary offering where architecture, privacy, & livability converge.
Property Features
Property Type: Residential - Single Family
Cooling: Central Air, Electric
Fireplaces: 2
Garage: 3 car attached
Heating: Central, Natural Gas
Home Style: Contemporary/Modern, Traditional
Lot Size: 0.54 Acres
Year Built: 2022
Amenities
Built-in Features
Cable TV Available
Decorative Lighting
Eat-in Kitchen
Granite Counters
High Speed Internet Available
Kitchen Island
Natural Woodwork
Open Floorplan
Pantry
Walk-In Closet(s)
Covered Patio/Porch
Fire Pit
Rain Gutters
Lighting
Outdoor Living Center
Private Yard
Putting Green
Feature Descriptions
Appliances: Dishwasher, Disposal, Electric Cooktop, Electric Oven, Electric Water Heater, Microwave, Refrigerator, Water Filter
Days on Site: 168
Exclusions: Flagpole and flag in front yard.
Exterior: Brick, Siding
Fencing: Fenced, Wood
Fireplace: Gas Logs
Lot: Interior Lot, Landscaped, Lrg. Backyard Grass, Sprinkler System
Lot Dimensions: 100x241
Parcel#: 00000584853910000
Parking: Garage, Garage Door Opener
Parking Notes: Garage, Garage Door Opener
Pool: Gunite, In Ground
Swimming Pool: Yes
Utilities: City Sewer, City Water
Room Sizes
Bedroom-Primary: 15.00 x 13.00 Level - 2
Living Room: 13.00 x 10.00 Level - 1
Family Room: 26.00 x 16.00 Level - 1
Kitchen: 21.00 x 11.00 Level - 1
Dining Room: 17.00 x 11.00 Level - 1
Bedroom: 14.00 x 10.00 Level - 1
Guest Suite: 22.00 x 17.00 Level - 1
Bedroom: 13.00 x 10.00 Level - 1
Bedroom: 13.00 x 12.00 Level - 2
Bedroom: 14.00 x 12.00 Level - 2
Office: 15.00 x 13.00 Level - 2
Laundry: 9.00 x 8.00 Level - 2
Local Schools
Elementary School: Withers
School District: Dallas ISD
Listed By / Shown By
Listed By
Agency Name: Compass RE Texas, LLC.
Agency Contact: 214-697-4365
Agent Name: Thomas Rhodes

Shown By
Agent Name: Debra St. Clair
Agent Phone: (254) 223-1870
Agency Title: Kelly, Realtors

Estimate Your Payment
Estimated Payment
$ 7,287.39 per month $6,443.01 Principal & Interest $0.00 Property Tax (data not provided by mls) $844.38 Homeowner's InsuranceChange Payment Information
The data relating to real estate for sale on this web site comes in part from the IDX of the Multiple Listing Service of NTREIS. The data on this site may not be reproduced or redistributed and is only for those individuals viewing this web site. Real estate listings held by brokerage firms other than the brokers/agents with their own information using this site are marked with the NTREIS thumbnail logo and detailed information about them includes the name of the listing broker(s).
Privacy Policy / DMCA Notice / ADA Accessibility


This site is hosted, designed and copyright
© 1994 - 2026 by
Delta Media Group, Inc. -- Patent Pending --
Agent License Information: 646362
3848 Echo Brook Lane | MLS# 21218248
This single family home located at 3848 Echo Brook Lane, Dallas, TX 75229 is currently listed for sale with an asking price of $2,895,000. This property was built in 2022 and has 5 bedrooms and 5 full and 1 partial baths with 4879 sq. ft. Echo Brook Lane is located in the Royal Oaks Park subdivision within the Dallas ISD school district. Search Royal Oaks Park real estate on debrastclair.kellyrealtors.com today.