
BEDS4
BATHS2 full
SQUARE FEET2,140
MLS#21333055
STATUSActive
PROPERTY TYPEResidential - Single Family
SUBDIVISIONParkdale Add
SCHOOLPlano ISD
Property Description
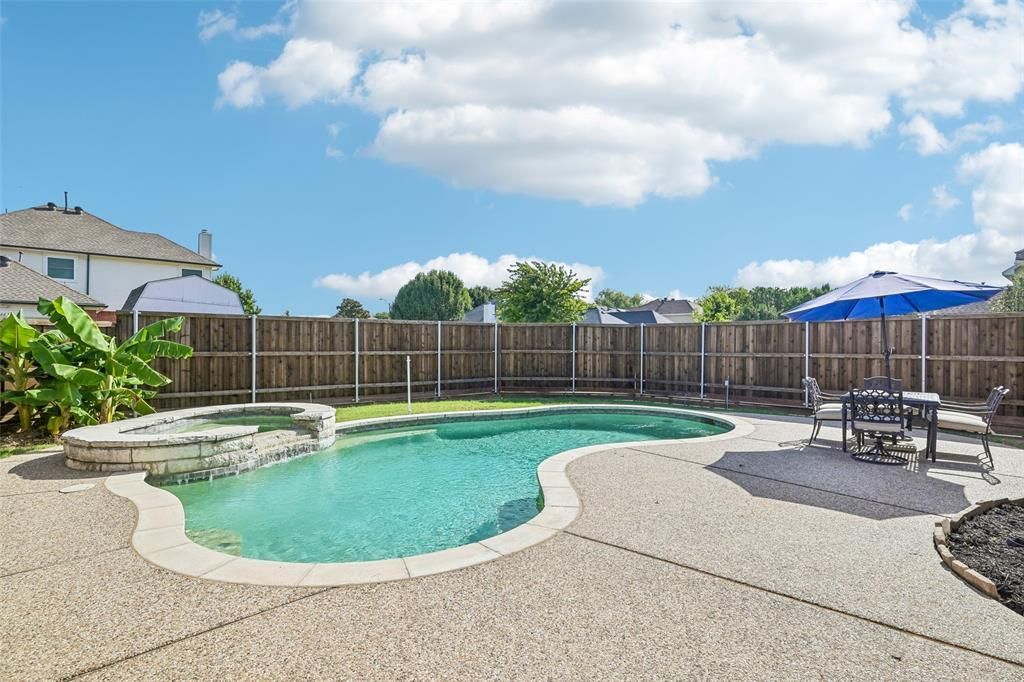
Welcome to this stunning, move-in ready one-story home situated on a prime corner lot in central Plano with NO HOA!Step inside to discover a light-filled interior featuring fresh paint, new carpet, updated tile in the bathrooms, and modern lighting throughout. The heart of the home is an updated chef’s kitchen bathed in natural light from a large skylight. It boasts premium Bosch appliances, a gas cooktop, sleek granite countertops, a wine fridge, a spacious walk-in pantry, and an expansive breakfast bar that seamlessly connects to the breakfast nook and living areas—perfect for entertaining.The generous main living space offers peaceful views of the backyard oasis and features a cozy gas log fireplace. Retreat to the private primary suite, complete with dual closets, dual vanities, and a soothing separate soaking tub.Outside, beat the Texas heat in your own private backyard paradise featuring a sparkling pool with a tranquil waterfall feature. Beyond the pool, enjoy a generous grassy side yard offering plenty of space for pets or outdoor play, plus a newly installed irrigation system to keep the landscaping lush year-round. Don't miss this rare blend of modern upgrades, outdoor living. Upgrades include new carpet, tile, paint, led lighting throughout, board on board fence 2024, pool pump 2023, roof and skylight 2023,and more
Property Features
Property Type: Residential - Single Family
Cooling: Ceiling Fan(s), Central Air
Fireplaces: 1
Garage: 2 car attached
Heating: Central, Natural Gas
Home Style: Traditional
Lot Size: 0.18 Acres
Roof Type: Composition
Year Built: 1995
Amenities
Built-in Wine Cooler
Cable TV Available
Decorative Lighting
Double Vanity
Granite Counters
High Speed Internet Available
Pantry
Walk-In Closet(s)
Feature Descriptions
Appliances: Dishwasher, Disposal, Gas Cooktop, Gas Range, Microwave, Plumbed For Gas in Kitchen
Exterior: Brick
Fencing: Wood
Fireplace: Gas, Gas Logs
Flooring: Carpet, Ceramic Tile
Laundry: Electric Dryer Hookup, Gas Dryer Hookup, Utility Room, Full Size W/D Area, Washer Hookup
Lot: Corner Lot, Lrg. Backyard Grass, Sprinkler System, Subdivision
Parcel#: R285600B00601
Parking: Driveway, Garage, Garage Door Opener, Garage Faces Rear
Parking Notes: Driveway, Garage, Garage Door Opener, Garage Faces Re
Patio/Porch: Deck, Front Porch
Pool: In Ground, Private, Waterfall
Swimming Pool: Yes
Utilities: City Sewer, City Water
Window: Skylights(s), Window Coverings
Room Sizes
Bedroom-Primary: 17.00 x 13.00 Level - 1
Bedroom: 12.00 x 11.00 Level - 1
Bedroom: 12.00 x 10.00 Level - 1
Bedroom: 11.00 x 11.00 Level - 1
Living Room: 16.00 x 15.00 Level - 1
Living Room: 13.00 x 11.00 Level - 1
Dining Room: 13.00 x 10.00 Level - 1
Kitchen: 14.00 x 10.00 Level - 1
Breakfast Room: 10.00 x 8.00 Level - 1
Local Schools
Elementary School: Mathews
School District: Plano ISD
Listed By / Shown By
Listed By
Agency Name: Berkshire HathawayHS PenFed TX
Agency Contact: 214-240-6283
Agent Name: Dione Beilgard

Shown By
Agent Name: Debra St. Clair
Agent Phone: (254) 223-1870
Agency Title: Kelly, Realtors

Estimate Your Payment
Estimated Payment
$ 1,359.00 per month $1,201.54 Principal & Interest $0.00 Property Tax (data not provided by mls) $157.47 Homeowner's InsuranceChange Payment Information
The data relating to real estate for sale on this web site comes in part from the IDX of the Multiple Listing Service of NTREIS. The data on this site may not be reproduced or redistributed and is only for those individuals viewing this web site. Real estate listings held by brokerage firms other than the brokers/agents with their own information using this site are marked with the NTREIS thumbnail logo and detailed information about them includes the name of the listing broker(s).
Privacy Policy / DMCA Notice / ADA Accessibility


This site is hosted, designed and copyright
© 1994 - 2026 by
Delta Media Group, Inc. -- Patent Pending --
Agent License Information: 646362
3901 Rolling Hills Drive | MLS# 21333055
This single family home located at 3901 Rolling Hills Drive, Plano, TX 75025 is currently listed for sale with an asking price of $539,880. This property was built in 1995 and has 4 bedrooms and 2 full baths with 2140 sq. ft. Rolling Hills Drive is located in the Parkdale Add subdivision within the Plano ISD school district. Search Parkdale Add real estate on debrastclair.kellyrealtors.com today.