
BEDS4
BATHS3 full
SQUARE FEET3,569
MLS#21359415
STATUSActive
PROPERTY TYPEResidential - Single Family
SUBDIVISIONChatham Reserve
SCHOOLAubrey ISD
Property Description
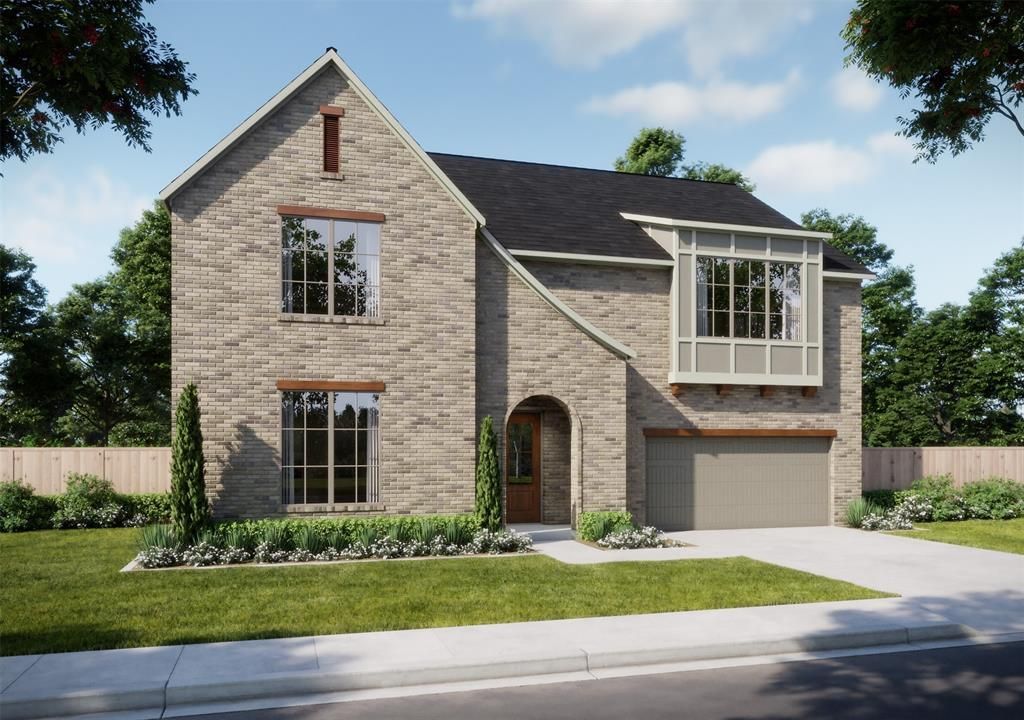
Discover the Ellis, a beautifully designed 4-bedroom, 3-bath home set on an impressive third-acre lot with a spacious 3-car garage. Thoughtfully planned for the way families live today, this home combines generous space, comfortable gathering areas, and flexible rooms that make everyday life feel effortless.At the heart of the home, the open-concept living area welcomes you with a striking fireplace that creates a warm focal point for family evenings and entertaining. The chef-inspired kitchen features an oversized island, abundant cabinetry, and plenty of prep space, with an easy connection to the dining and living areas that keeps everyone together.Need a dedicated workspace? The private study provides a quiet retreat for working from home, homework, or managing the demands of a busy household. When it’s time to relax, the bonus game room adds another versatile space for movie nights, game days, hobbies, or kids’ playtime.Four generously sized bedrooms provide room for family and guests, while three full baths add everyday convenience. Thoughtful finishes, ample storage, and a 3-car garage provide the functionality families appreciate, while the expansive third-acre homesite gives you even more room to enjoy life at home.If you're searching for a 4-bedroom home with a 3-car garage, home office, game room, open-concept living, and a large homesite, the Ellis deserves a spot at the top of your list.Come experience the space, flexibility, and warmth of this home in person. Schedule your private tour today—you may have just found the home you've been looking for.
Property Features
Property Type: Residential - Single Family
Cooling: Ceiling Fan(s), Central Air, Zoned
Fireplaces: 1
Garage: 3 car attached
Heating: Central, ENERGY STAR Qualified Equipment, Natural Ga
Home Style: Traditional
Lot Size: 0.33 Acres
Roof Type: Concrete
Year Built: 2026
Amenities
Cable TV Available
Cathedral Ceiling(s)
Chandelier
Decorative Lighting
Double Vanity
Eat-in Kitchen
Flat Screen Wiring
Granite Counters
High Speed Internet Available
Kitchen Island
Open Floorplan
Pantry
Smart Home System
Sound System Wiring
Vaulted Ceiling(s)
Walk-In Closet(s)
Wired for Data
Covered Patio/Porch
Rain Gutters
Feature Descriptions
Appliances: Commercial Grade Vent, Dishwasher, Disposal, Electric Oven, Gas Cooktop, Microwave, Convection Oven, Plumbed For Gas in Kitchen, Tankless Water Heater, Vented Exhaust Fan
Days on Site: 22
Exterior: Brick, Fiber Cement
Fencing: Back Yard, Gate, Wood, Wrought Iron
Fireplace: Gas
Flooring: Carpet, Ceramic Tile, Engineered Wood, Tile
Green Features: 12 inch+ Attic Insulation, Appliances, Construction, Doors, Energy Recovery Ventilator
HOA Fee: 1100/ Annually
Laundry: Electric Dryer Hookup, Utility Room
Lot: Lrg. Backyard Grass, Sprinkler System, Subdivision
Lot Dimensions: 70 x 162
Parcel#: R1039360
Parking: Driveway, Garage, Garage Door Opener, Garage Single Door
Parking Notes: Driveway, Garage, Garage Door Opener, Garage Single D
Utilities: Cable Available, City Sewer, City Water, Community Mailbox, Concrete, Curbs, Individual Gas Meter, Individual Water Meter
Room Sizes
Living Room: 18.00 x 18.00 Level - 1
Dining Room: 13.00 x 11.00 Level - 1
Kitchen: 14.00 x 20.00 Level - 1
Game Room: 19.00 x 14.00 Level - 2
Office: 12.00 x 10.00 Level - 1
Bedroom-Primary: 15.00 x 15.00 Level - 1
Bedroom: 12.00 x 12.00 Level - 1
Bedroom: 12.00 x 13.00 Level - 2
Bedroom: 16.00 x 13.00 Level - 2
Local Schools
Elementary School: Pete and Myra West
School District: Aubrey ISD
Listed By / Shown By
Listed By
Agency Name: Ryan Griffin
Agent Name: Jennifer Johnson

Shown By
Agent Name: Debra St. Clair
Agent Phone: (254) 223-1870
Agency Title: Kelly, Realtors

Estimate Your Payment
Estimated Payment
$ 1,985.01 per month $1,755.01 Principal & Interest $0.00 Property Tax (data not provided by mls) $230.00 Homeowner's InsuranceChange Payment Information
The data relating to real estate for sale on this web site comes in part from the IDX of the Multiple Listing Service of NTREIS. The data on this site may not be reproduced or redistributed and is only for those individuals viewing this web site. Real estate listings held by brokerage firms other than the brokers/agents with their own information using this site are marked with the NTREIS thumbnail logo and detailed information about them includes the name of the listing broker(s).
Privacy Policy / DMCA Notice / ADA Accessibility


This site is hosted, designed and copyright
© 1994 - 2026 by
Delta Media Group, Inc. -- Patent Pending --
Agent License Information: 646362
3905 Gail Lane | MLS# 21359415
This single family home located at 3905 Gail Lane, Providence Village, TX 76227 is currently listed for sale with an asking price of $788,569. This property was built in 2026 and has 4 bedrooms and 3 full baths with 3569 sq. ft. Gail Lane is located in the Chatham Reserve subdivision within the Aubrey ISD school district. Search Chatham Reserve real estate on debrastclair.kellyrealtors.com today.