
BEDS4
BATHS2 full
SQUARE FEET2,275
MLS#21419306
STATUSActive
PROPERTY TYPEResidential - Single Family
SUBDIVISIONPalomino Estates
SCHOOLFort Worth ISD
Property Description
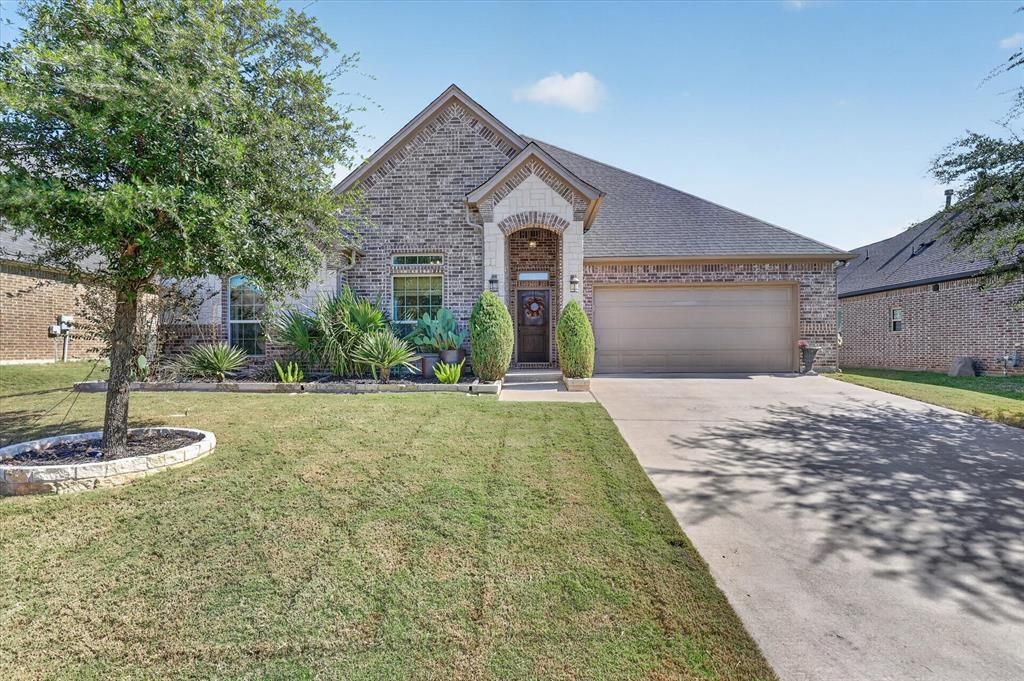
Welcome to 3925 Brookdale Road, a spacious 4 bedroom, 2 bath Benbrook home offering approximately 2,275 square feet, where the backyard steals the show. Inside, an open floor plan connects the main living areas, and the kitchen features granite countertops and solid wood cabinets. The split floor plan places the private primary suite on its own side of the home, with views overlooking the backyard. Step outside to your own retreat: a sparkling pool framed by upgraded decking, with green space behind the property for added privacy and open views. The outdoor living area and outdoor kitchen make it easy to host weekend cookouts, poolside dinners, or quiet evenings at home. The large lot gives you room to spread out, and a sizable shed adds storage for tools, pool gear, and seasonal items. Best of all, there’s no HOA. Resort-style outdoor living in Benbrook doesn’t come along often. Schedule your showing today!
Property Features
Property Type: Residential - Single Family
Cooling: Ceiling Fan(s), Central Air, Electric
Fireplaces: 2
Garage: 2 car attached
Heating: Central, Electric
Home Style: Traditional
Lot Size: 0.40 Acres
Roof Type: Composition
Year Built: 2017
Amenities
Double Vanity
Granite Counters
High Speed Internet Available
Kitchen Island
Open Floorplan
Pantry
Walk-In Closet(s)
Attached Grill
Covered Patio/Porch
Gas Grill
Lighting
Storage
Feature Descriptions
Appliances: Dishwasher, Disposal, Gas Cooktop, Microwave, Double Oven
Exclusions: Living room TV
Exterior: Brick
Fencing: Wood, Wrought Iron
Fireplace: Gas, Gas Logs, Living Room, Outside, Wood Burning
Flooring: Carpet, Ceramic Tile, Wood
Laundry: Full Size W/D Area
Lot: Adjacent to Greenbelt, Greenbelt, Interior Lot, Landscaped, Lrg. Backyard Grass, Sprinkler System
Parcel#: 42007796
Parking: Driveway, Garage, Off Street
Parking Notes: Driveway, Garage, Off Street
Patio/Porch: Covered, Patio
Pool: Fenced, Heated, In Ground, Outdoor Pool, Pool Sweep, Pool/Spa Combo, Private
Swimming Pool: Yes
Utilities: City Sewer, City Water, Curbs, Electricity Available, Individual Gas Meter, Individual Water Meter
Local Schools
Elementary School: Waverlypar
School District: Fort Worth ISD
Listed By / Shown By
Listed By
Agency Name: Weichert Realtors/Property Partners
Agency Contact: 972-342-4432
Agent Name: Lisa Norton

Shown By
Agent Name: Debra St. Clair
Agent Phone: (254) 223-1870
Agency Title: Kelly, Realtors

Estimate Your Payment
Estimated Payment
$ 1,296.38 per month $1,146.17 Principal & Interest $0.00 Property Tax (data not provided by mls) $150.21 Homeowner's InsuranceChange Payment Information
The data relating to real estate for sale on this web site comes in part from the IDX of the Multiple Listing Service of NTREIS. The data on this site may not be reproduced or redistributed and is only for those individuals viewing this web site. Real estate listings held by brokerage firms other than the brokers/agents with their own information using this site are marked with the NTREIS thumbnail logo and detailed information about them includes the name of the listing broker(s).
Privacy Policy / DMCA Notice / ADA Accessibility


This site is hosted, designed and copyright
© 1994 - 2026 by
Delta Media Group, Inc. -- Patent Pending --
Agent License Information: 646362
3925 Brookdale Road | MLS# 21419306
This single family home located at 3925 Brookdale Road, Benbrook, TX 76116 is currently listed for sale with an asking price of $515,000. This property was built in 2017 and has 4 bedrooms and 2 full baths with 2275 sq. ft. Brookdale Road is located in the Palomino Estates subdivision within the Fort Worth ISD school district. Search Palomino Estates real estate on debrastclair.kellyrealtors.com today.