
BEDS4
BATHS2 full
SQUARE FEET1,904
MLS#2001470
STATUSNew
PROPERTY TYPEResidential - Single Family
SUBDIVISIONDEER RIDGE
SCHOOLLa Vernia Isd
Property Description
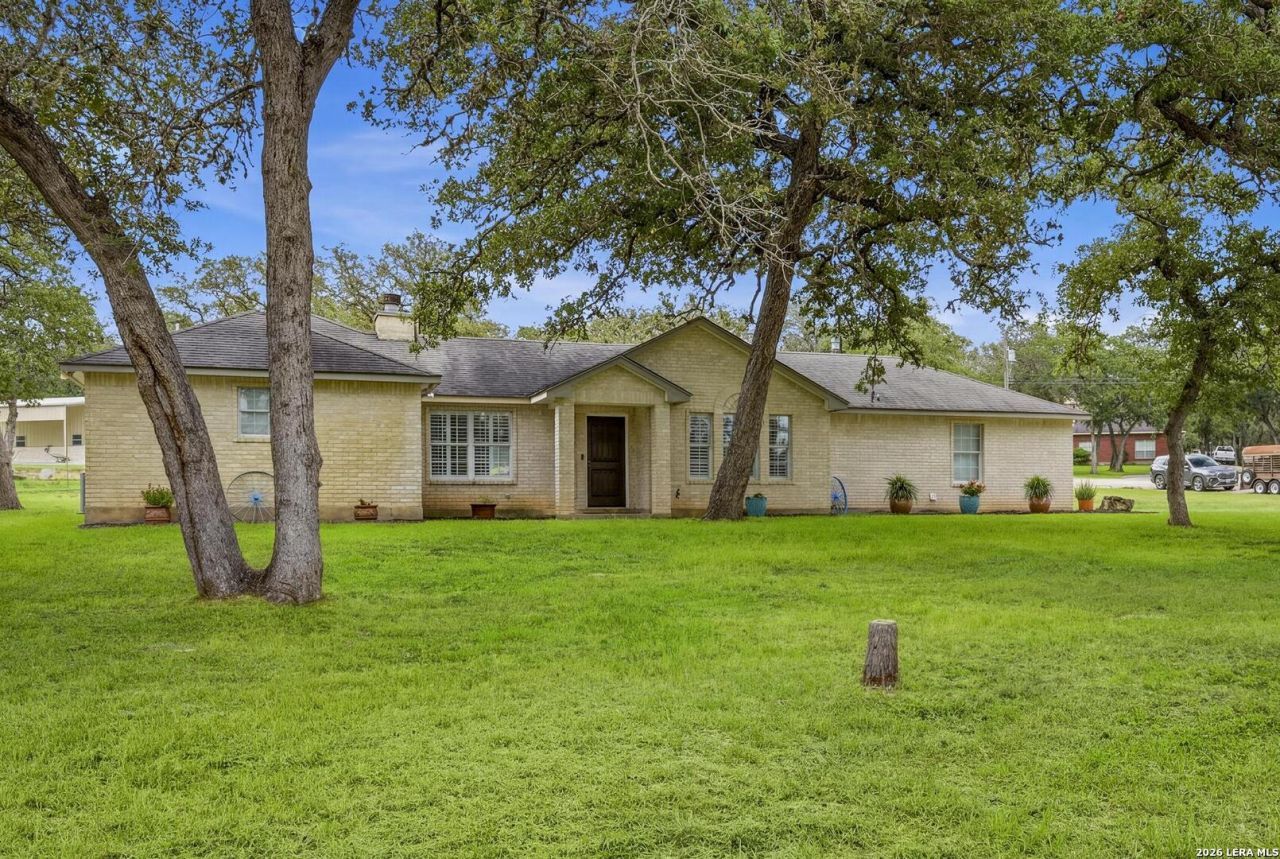
Welcome home to Deer Ridge, in a 4 bed 2 bath, full brick, ranch style home on a 1+ acre lot! Corner lot, and cul-de-sac street combo, with a large front yard, mature trees, and tons of curb appeal. Open floor plan, with clean updated kitchen, and granite counter tops. No carpet throughout, with the majority of home finished with oversized tile. Tall ceilings in the living space with fireplace, open to dining and kitchen. Primary bedroom is large, with private bath, walk in shower, and walk in closet. Spare 3 bedrooms are large, and shared bath in hallway. Huge utility room doubles as a oversized pantry. Large patio in back yard for those family Bar-B-Qs! In addition, with this home, is a large and separate barn/garage/workshop at 24x20 Feet, on a concrete slab for all your hobbies, or extra garage parking. This home is move in ready!
Property Features
Property Type: Residential - Single Family
Cooling: One Central
Fireplaces: 1
Fuel Type: Electric
Heating: Central
Home Style: One Story, Ranch
Lot Size: 1.02 Acres
Roof Type: Composition
Stories: 1.0
Taxes: $6,127
Year Built: 1994
Feature Descriptions
Builder Name: Unknown
Days on Site: 4
Exterior: Patio Slab, Double Pane Windows, Storage Building/Shed, Mature Trees, Workshop, Other - See Remarks
Exterior: Brick,4 Sides Masonry
Fireplace: One, Living Room, Wood Burning
Flooring: Ceramic Tile, Laminate
Foundation: Slab
Hoa Fee: 100/Annually
HOA Mandatory: Yes
HOA Name: DEER RIDGE POA
Improvements: Street Paved
Inclusions: Ceiling Fans, Chandelier, Washer Connection, Dryer Connection, Microwave Oven, Stove/Range, Disposal, Dishwasher, Ice Maker Connection, Vent Fan, Smoke Alarm, Electric Water Heater, Smooth Cooktop, Solid Counter Tops
Interior: One Living Area, Liv/Din Combo, Eat-In Kitchen, Two Eating Areas, Island Kitchen, Breakfast Bar, Utility Room Inside, High Ceilings, Open Floor Plan, Pull Down Storage, Cable TV Available, High Speed Internet, All Bedrooms Downstairs, Laundry Room, Walk in Closets
Lot: Corner, Cul-de-Sac/Dead End,1 - 2 Acres
Miscellaneous: Virtual Tour
Multiple HOA: No
Neighborhood Amenities: None
Parking: Two Car Garage, Attached
Pool/Spa: None
Supplier - Electric: GVEC
Supplier - Gas: N/A
Supplier - Sewer: Septic
Supplier - Water: SS Water Co.
Tax By Multiple Counties: No
Type: Single Family Detached
Water/Sewer: Water System, Septic
Windows: All Remain
Room Sizes
Bedroom 2: 11 X 11
Bedroom 3: 11 X 13
Bedroom 4: 10 X 12
Kitchen: 11 X 12
Dining Room: 13 X 12
Living Room: 18 X 20
Utility Room: 12 X 9
Local Schools
High School: La Vernia
Middle School: La Vernia
Elementary School: La Vernia
School District: La Vernia Isd
Listed By / Shown By
Listed By
Agency Name: Keller Williams Heritage
Agency Phone: (210) 493-3030
Shown By
Agent Name: Debra St. Clair
Agent Phone: (254) 223-1870
Agency Title: Kelly, Realtors
Agency Email: info@kellyrealtors.com
Agency Text: (254) 717-6447

Estimate Your Payment
Estimated Payment
$ 1,555.24 per month $923.61 Principal & Interest $510.58 Property Tax $121.04 Homeowner's InsuranceChange Payment Information
Privacy Policy / DMCA Notice / ADA Accessibility


This site is hosted, designed and copyright
© 1994 - 2026 by
Delta Media Group, Inc. -- Patent Pending --
Agent License Information: 646362
400 Quail Rdg | MLS# 2001470
This single family home located at 400 Quail Rdg, La Vernia, TX 78121 is currently listed for sale with an asking price of $415,000. This property was built in 1994 and has 4 bedrooms and 2 full baths with 1904 sq. ft. Quail Rdg is located in the DEER RIDGE subdivision within the La Vernia Isd school district. Search DEER RIDGE real estate on debrastclair.kellyrealtors.com today.