
BEDS2
BATHS1 full
SQUARE FEET958
MLS#21379606
STATUSActive
PROPERTY TYPEResidential - Single Family
SUBDIVISIONWinston Heights
SCHOOLWhitehouse ISD
Property Description
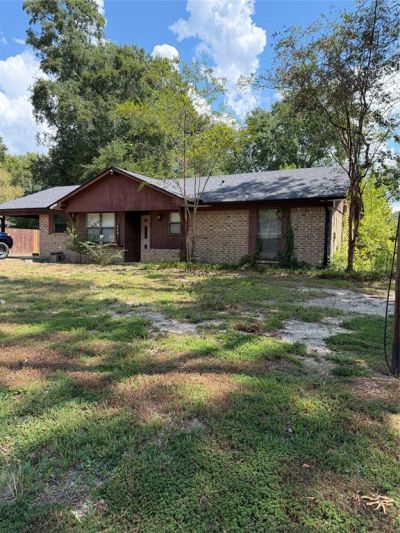
Investor's opportunity! Or maybe you are looking for an investment property for a dorm for your college student attending one of the nearby colleges in Tyler, just a quick 10 minutes away. This property could be more than a dorm, the rental potential is endless!This 2-bedroom, 1-bath home has wonderful potential and is conveniently located in a well-established neighborhood close to local shopping and restaurants. Whether you are searching for your next fix-and-flip, a reliable rental, or a place of your own, this is a great place to put down roots.The property is ready for a little TLC to truly shine and is being sold AS IS. Don't miss out on unlocking the value in this versatile property—schedule a showing today! Kitchen refrigerator and refrigerator on the carport both convey with property.
Property Features
Property Type: Residential - Single Family
Lot Size: 0.23 Acres
Roof Type: Composition
Year Built: 1981
Amenities
Eat-in Kitchen
Feature Descriptions
Appliances: Dishwasher, Gas Oven, Gas Range, Plumbed For Gas in Kitchen, Refrigerator
Days on Site: 1
Fencing: Wood
Laundry: In Hall, Dryer Hookup, Washer Hookup
Parcel#: 155180000902006010
Parking: Attached Carport, Storage
Parking Notes: Attached Carport, Storage
Patio/Porch: Covered
Utilities: City Sewer, City Water, Electricity Connected
Room Sizes
Kitchen: 15.00 x 8.00 Level - 1
Living Room: 20.00 x 14.00 Level - 1
Bath-Full: 8.00 x 7.00 Level - 1
Bedroom: 12.00 x 11.00 Level - 1
Bedroom-Primary: 17.00 x 11.00 Level - 1
Laundry: 10.00 x 3.00 Level - 1
Local Schools
Elementary School: Higgins
School District: Whitehouse ISD
Listed By / Shown By
Listed By
Agency Name: Davey Goosmann Realty
Agency Contact: 817-539-9434
Agent Name: Kimberly Looney

Shown By
Agent Name: Debra St. Clair
Agent Phone: (254) 223-1870
Agency Title: Kelly, Realtors

Estimate Your Payment
Estimated Payment
$ 377.58 per month $333.83 Principal & Interest $0.00 Property Tax (data not provided by mls) $43.75 Homeowner's InsuranceChange Payment Information
The data relating to real estate for sale on this web site comes in part from the IDX of the Multiple Listing Service of NTREIS. The data on this site may not be reproduced or redistributed and is only for those individuals viewing this web site. Real estate listings held by brokerage firms other than the brokers/agents with their own information using this site are marked with the NTREIS thumbnail logo and detailed information about them includes the name of the listing broker(s).
Privacy Policy / DMCA Notice / ADA Accessibility


This site is hosted, designed and copyright
© 1994 - 2026 by
Delta Media Group, Inc. -- Patent Pending --
Agent License Information: 646362
408 Hillcreek Drive | MLS# 21379606
This single family home located at 408 Hillcreek Drive, Whitehouse, TX 75791 is currently listed for sale with an asking price of $150,000. This property was built in 1981 and has 2 bedrooms and 1 full baths with 958 sq. ft. Hillcreek Drive is located in the Winston Heights subdivision within the Whitehouse ISD school district. Search Winston Heights real estate on debrastclair.kellyrealtors.com today.