
BEDS3
BATHS2 full 1 partial
SQUARE FEET2,319
MLS#1994324
STATUSActive
PROPERTY TYPEResidential - Single Family
SUBDIVISIONCANYON LAKE VILLAGE WEST
SCHOOLComal
Property Description
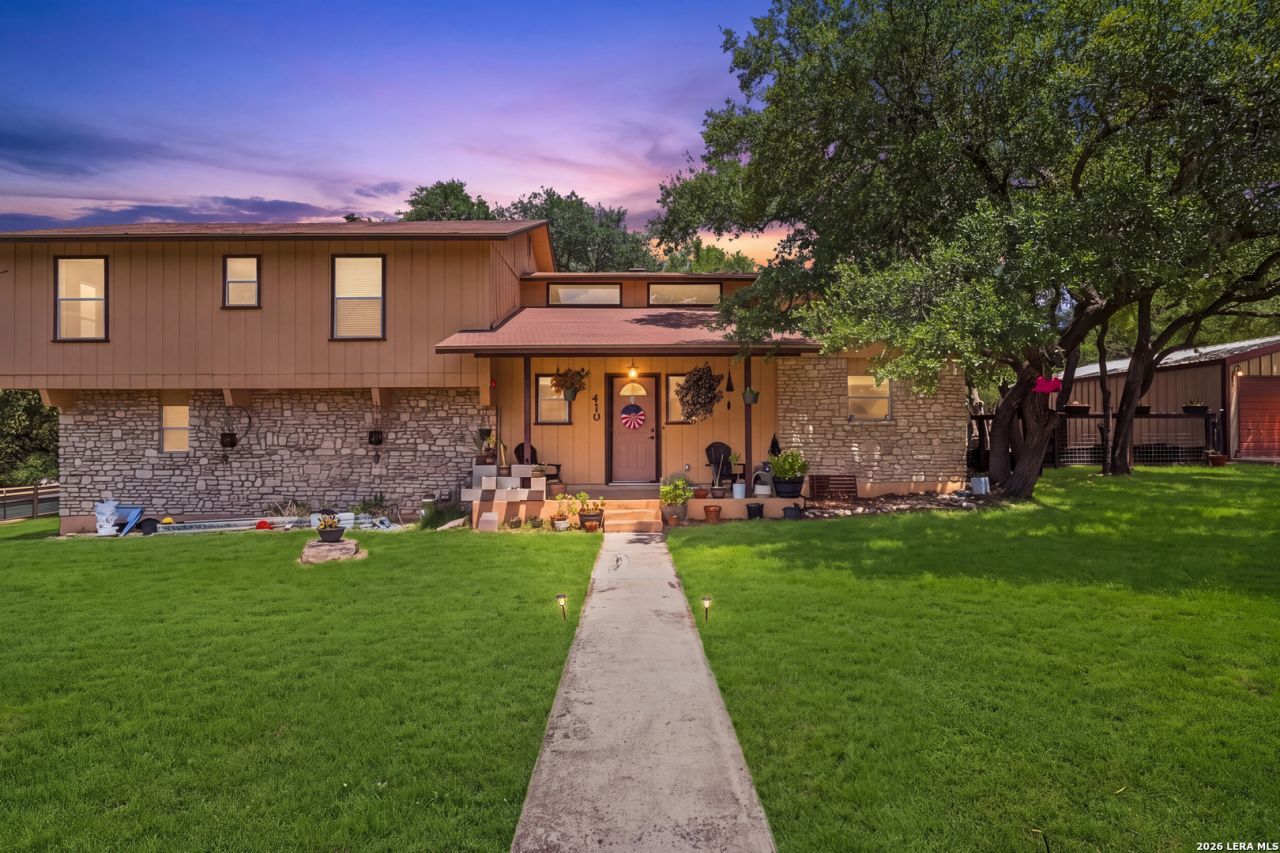
Freshly painted 2-story home featuring 3 bedrooms, 2.5 bathrooms, and a versatile floor plan. All bedrooms are located upstairs, providing privacy from the main living areas. Downstairs bonus room offers endless possibilities and can be used as a home office, workout room, guest room, playroom, or additional living space. Property includes a detached workshop/garage and multiple storage sheds, providing ample room for storage, hobbies, and projects. Conveniently located in the Canyon Lake area with plenty of space both inside and out. A great opportunity for buyers seeking flexibility and functionality.
Property Features
Property Type: Residential - Single Family
Cooling: One Central
Fenced: Yes
Fireplaces: 1
Fuel Type: Electric
Heating: Central
Home Style: Two Story
Lot Size: 0.77 Acres
Roof Type: Composition
Stories: 2.0
Taxes: $8,400
Year Built: 1979
Feature Descriptions
Builder Name: Unknown
Currenty Leased: No
Days on Site: 27
Exterior: Covered Patio, Deck/Balcony, Partial Fence, Storage Building/Shed, Mature Trees, Cross Fenced
Exterior: Stone/Rock, Wood
Fireplace: One, Living Room
Flooring: Carpeting, Ceramic Tile, Vinyl
Foundation: Slab
Hoa Fee: 150/Annually
HOA Mandatory: Yes
HOA Name: CANYON LAKE VILLAGE WEST PROPERTY OWNERS ASSOC. INC.
Inclusions: Ceiling Fans, Washer Connection, Dryer Connection, Built-In Oven, Dishwasher, Smoke Alarm
Interior: One Living Area, Breakfast Bar, Walk-In Pantry, High Ceilings, Open Floor Plan, Walk in Closets
Lot: Corner,1/2-1 Acre, Mature Trees (ext feat), Level
Multiple HOA: No
Neighborhood Amenities: Pool, Clubhouse
Parking: Two Car Garage, Detached
Pool/Spa: None
Tax By Multiple Counties: No
Type: Single Family Detached
Water/Sewer: Water System, Septic
Windows: Some Remain
Room Sizes
Bedroom 2: 11 X 10
Bedroom 3: 14 X 10
Kitchen: 16 X 9
Dining Room: 16 X 11
Living Room: 17 X 17
Family Room: 27 X 21
E X try: 9 X 6
Local Schools
High School: Canyon Lake
Middle School: Mountain Valley
Elementary School: Mountain Valley
School District: Comal
Listed By / Shown By
Listed By
Agency Name: Exquisite Properties, LLC
Agency Phone: (210) 494-1695
Shown By
Agent Name: Debra St. Clair
Agent Phone: (254) 223-1870
Agency Title: Kelly, Realtors
Agency Email: info@kellyrealtors.com
Agency Text: (254) 717-6447

Estimate Your Payment
Estimated Payment
$ 2,034.13 per month $1,179.55 Principal & Interest $700.00 Property Tax $154.58 Homeowner's InsuranceChange Payment Information
Privacy Policy / DMCA Notice / ADA Accessibility


This site is hosted, designed and copyright
© 1994 - 2026 by
Delta Media Group, Inc. -- Patent Pending --
Agent License Information: 646362
410 Susie Dr | MLS# 1994324
This single family home located at 410 Susie Dr, Canyon Lake, TX 78133 is currently listed for sale with an asking price of $530,000. This property was built in 1979 and has 3 bedrooms and 2 full and 1 partial baths with 2319 sq. ft. Susie Dr is located in the CANYON LAKE VILLAGE WEST subdivision within the Comal school district. Search CANYON LAKE VILLAGE WEST real estate on debrastclair.kellyrealtors.com today.