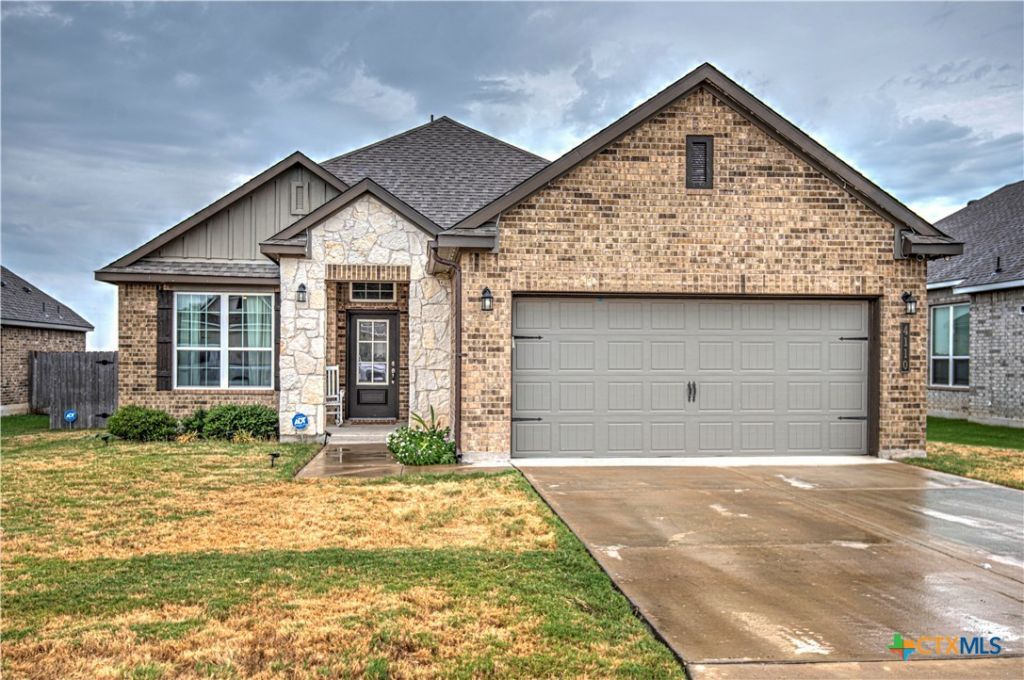

BEDS4
BATHS3 full
SQUARE FEET1,835
MLS#624275
STATUSActive
PROPERTY TYPEResidential - Single Family
SUBDIVISIONThree Crks
SCHOOLBelton ISD
Property Description
Versatile, spacious, and designed for the way you live! This beautiful 4 bedroom, 3 bath home offers 1,835 sq. ft. of comfortable living space with an inviting open floor plan that makes entertaining and everyday living effortless. The kitchen and bathrooms feature granite countertops throughout, adding a polished touch and lasting functionality. Laminate flooring flows throughout the main living areas, with tile in the bathrooms and carpet in the bedrooms for a comfortable blend of style and practicality. One of the standout features is the mother-in-law suite, providing valuable flexibility for multigenerational living, guests, a private home office, or additional living space. With plenty of room to accommodate today's lifestyle, this home is ready to welcome its next owners.
Property Features
Property Type: Residential - Single Family
Cooling: Electric,1 Unit
Garage: 2
Heating: Electric
Home Style: Traditional
Lot Size: 0.17 Acres
Roof Type: Composition, Shingle
Stories: 1.0
Year Built: 2022
Amenities
Ceiling Fan(s)
Pull Down Attic Stairs
Separate Shower
Granite Counters
Pantry
Covered Patio
Porch
Feature Descriptions
Appliances: Dishwasher, Electric Range, Electric Water Heater, Disposal, Oven, Water Heater, Some Electric Appliances
Body of Water: None
Community Features: Trails/Paths, Sidewalks
Days on Site: 2
Exterior: Brick, Masonry, Stone Veneer
Fencing: Wood
Fireplace: None
Flooring: Carpet, Tile
HOA Fee: 120/ Quarterly
Laundry: Electric Dryer Hookup, Inside, Laundry Room
Parcel#: 505299
Patio/Porch: Covered, Patio, Porch
Sewer: Public Sewer
Utilities: Trash Collection Public
Water: Public
Local Schools
High School: Belton High School
Middle School: South Belton Middle School
Elementary School: Chisholm Trail Elementary
School District: Belton ISD
Listed By / Shown By
Listed By
Agency Name: The Real Estate Home Team Llc
Agency Phone: (254) 213-2708
Shown By
Agent Name: Debra St. Clair
Agent Phone: (254) 223-1870
Agency Title: Kelly, Realtors
Agency Email: info@kellyrealtors.com
Agency Text: (254) 717-6447

Estimate Your Payment
Estimated Payment
$ 853.34 per month $754.47 Principal & Interest $0.00 Property Tax (data not provided by mls) $98.88 Homeowner's InsuranceChange Payment Information
Privacy Policy / DMCA Notice / ADA Accessibility


This site is hosted, designed and copyright
© 1994 - 2026 by
Delta Media Group, Inc. -- Patent Pending --
Agent License Information: 646362
4110 Aransas Drive | MLS# 624275
This single family home located at 4110 Aransas Drive , Belton, TX 76513 is currently listed for sale with an asking price of $339,000. This property was built in 2022 and has 4 bedrooms and 3 full baths with 1835 sq. ft. Aransas Drive is located in the Three Crks subdivision within the Belton ISD school district. Search Three Crks real estate on debrastclair.kellyrealtors.com today.