
BEDS3
BATHS2 full 1 partial
SQUARE FEET1,497
MLS#21415431
STATUSActive
PROPERTY TYPEResidential - Townhouse
SUBDIVISIONPasquinellis Morningstar Meadow
SCHOOLPlano ISD
Property Description
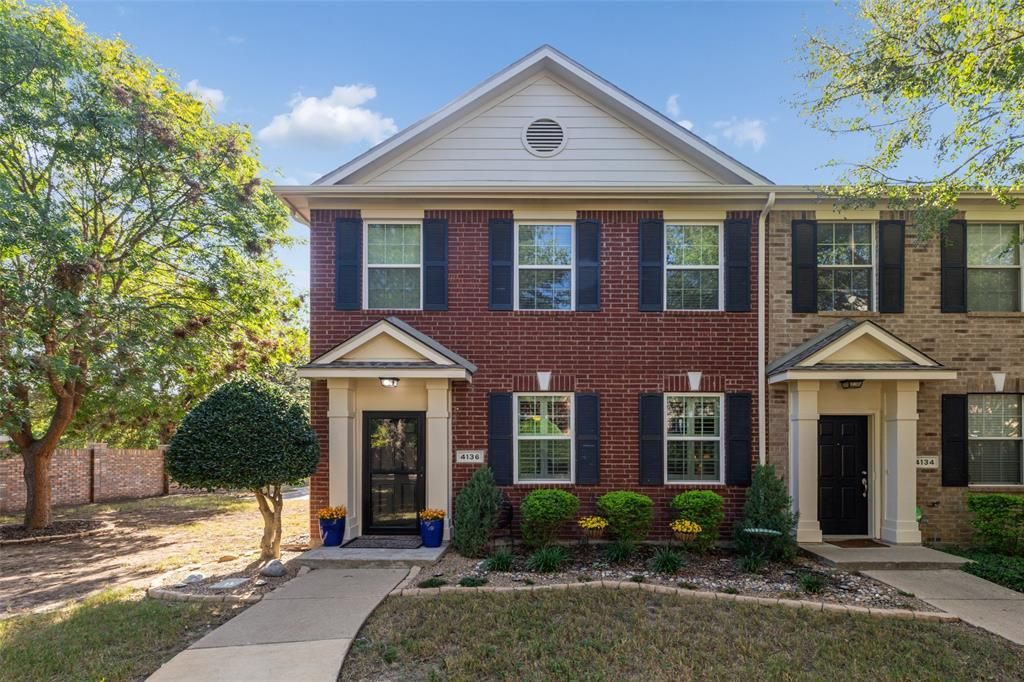
This inviting townhome offers a desirable end unit location surrounded by mature trees and a beautifully maintained exterior. Step inside to discover a warm and welcoming interior featuring an updated kitchen with painted cabinetry, granite countertops, stylish tile backsplash, and stainless steel appliances. The kitchen opens to the adjoining living space, creating a comfortable layout for everyday living and entertaining. The beautifully updated primary bathroom is a standout feature, showcasing a spacious walk in shower with frameless glass enclosure, modern tile finishes, updated countertops, and rich wood cabinetry. The primary bedroom offers a comfortable retreat with a charming sliding barn door leading to the ensuite bathroom. Outside, enjoy the added privacy of the end-unit location, mature shade trees, convenient attached 2 car garage, and additional parking on the side of the home. With its attractive brick exterior, thoughtful updates, and low-maintenance appeal, this townhome is a wonderful opportunity for buyers seeking comfort and convenience without sacrificing style. Don't miss your chance to call this one home!
Property Features
Property Type: Residential - Townhouse
Cooling: Central Air
Garage: 2 car attached
Heating: Central
Home Style: Traditional
Lot Size: 0.04 Acres
Roof Type: Composition
Year Built: 2005
Amenities
Decorative Lighting
Eat-in Kitchen
Granite Counters
High Speed Internet Available
Open Floorplan
Walk-In Closet(s)
Courtyard
Rain Gutters
Lighting
Feature Descriptions
Appliances: Dishwasher, Disposal, Electric Range, Microwave
Community Features: Community Pool, Community Sprinkler, Curbs, Park, Sidewalks
Days on Site: 3
Exterior: Brick
Flooring: Carpet, Ceramic Tile, Engineered Wood
HOA Fee: 310/ Monthly
Laundry: Utility Room, Stacked W/D Area
Parcel#: R823500A02601
Parking: Additional Parking, Garage, Garage Door Opener
Parking Notes: Additional Parking, Garage, Garage Door Opener
Swimming Pool: Yes
Utilities: City Sewer, City Water, Community Mailbox, Concrete, Curbs
Window: Shutters, Window Coverings
Room Sizes
Living Room: 17.00 x 13.00 Level - 1
Kitchen: 7.00 x 10.00 Level - 1
Breakfast Room: 6.00 x 10.00 Level - 1
Bedroom-Primary: 14.00 x 12.00 Level - 2
Bedroom: 10.00 x 14.00 Level - 2
Bedroom: 9.00 x 11.00 Level - 2
Laundry: 5.00 x 5.00 Level - 2
Local Schools
Elementary School: Boggess
School District: Plano ISD
Listed By / Shown By
Listed By
Agency Name: Ebby Halliday, REALTORS
Agency Contact: 972-783-0000
Agent Name: Heather Shubzda

Shown By
Agent Name: Debra St. Clair
Agent Phone: (254) 223-1870
Agency Title: Kelly, Realtors

Estimate Your Payment
Estimated Payment
$ 830.69 per month $734.44 Principal & Interest $0.00 Property Tax (data not provided by mls) $96.25 Homeowner's InsuranceChange Payment Information
The data relating to real estate for sale on this web site comes in part from the IDX of the Multiple Listing Service of NTREIS. The data on this site may not be reproduced or redistributed and is only for those individuals viewing this web site. Real estate listings held by brokerage firms other than the brokers/agents with their own information using this site are marked with the NTREIS thumbnail logo and detailed information about them includes the name of the listing broker(s).
Privacy Policy / DMCA Notice / ADA Accessibility


This site is hosted, designed and copyright
© 1994 - 2026 by
Delta Media Group, Inc. -- Patent Pending --
Agent License Information: 646362
4136 Kyndra Circle | MLS# 21415431
This townhouse located at 4136 Kyndra Circle, Richardson, TX 75082 is currently listed for sale with an asking price of $330,000. This property was built in 2005 and has 3 bedrooms and 2 full and 1 partial baths with 1497 sq. ft. Kyndra Circle is located in the Pasquinellis Morningstar Meadow subdivision within the Plano ISD school district. Search Pasquinellis Morningstar Meadow real estate on debrastclair.kellyrealtors.com today.